
When the landscape offers challenges, architects deliver answers
“Some architecture relies on expensive materials, unusually shaped volumes or giant walls of glass,” said Michael Gale, AIA, LEED AP. “This home achieves beauty and comfortable living spaces through simple architectural expression and enjoyable experiences as you meander between those spaces.”
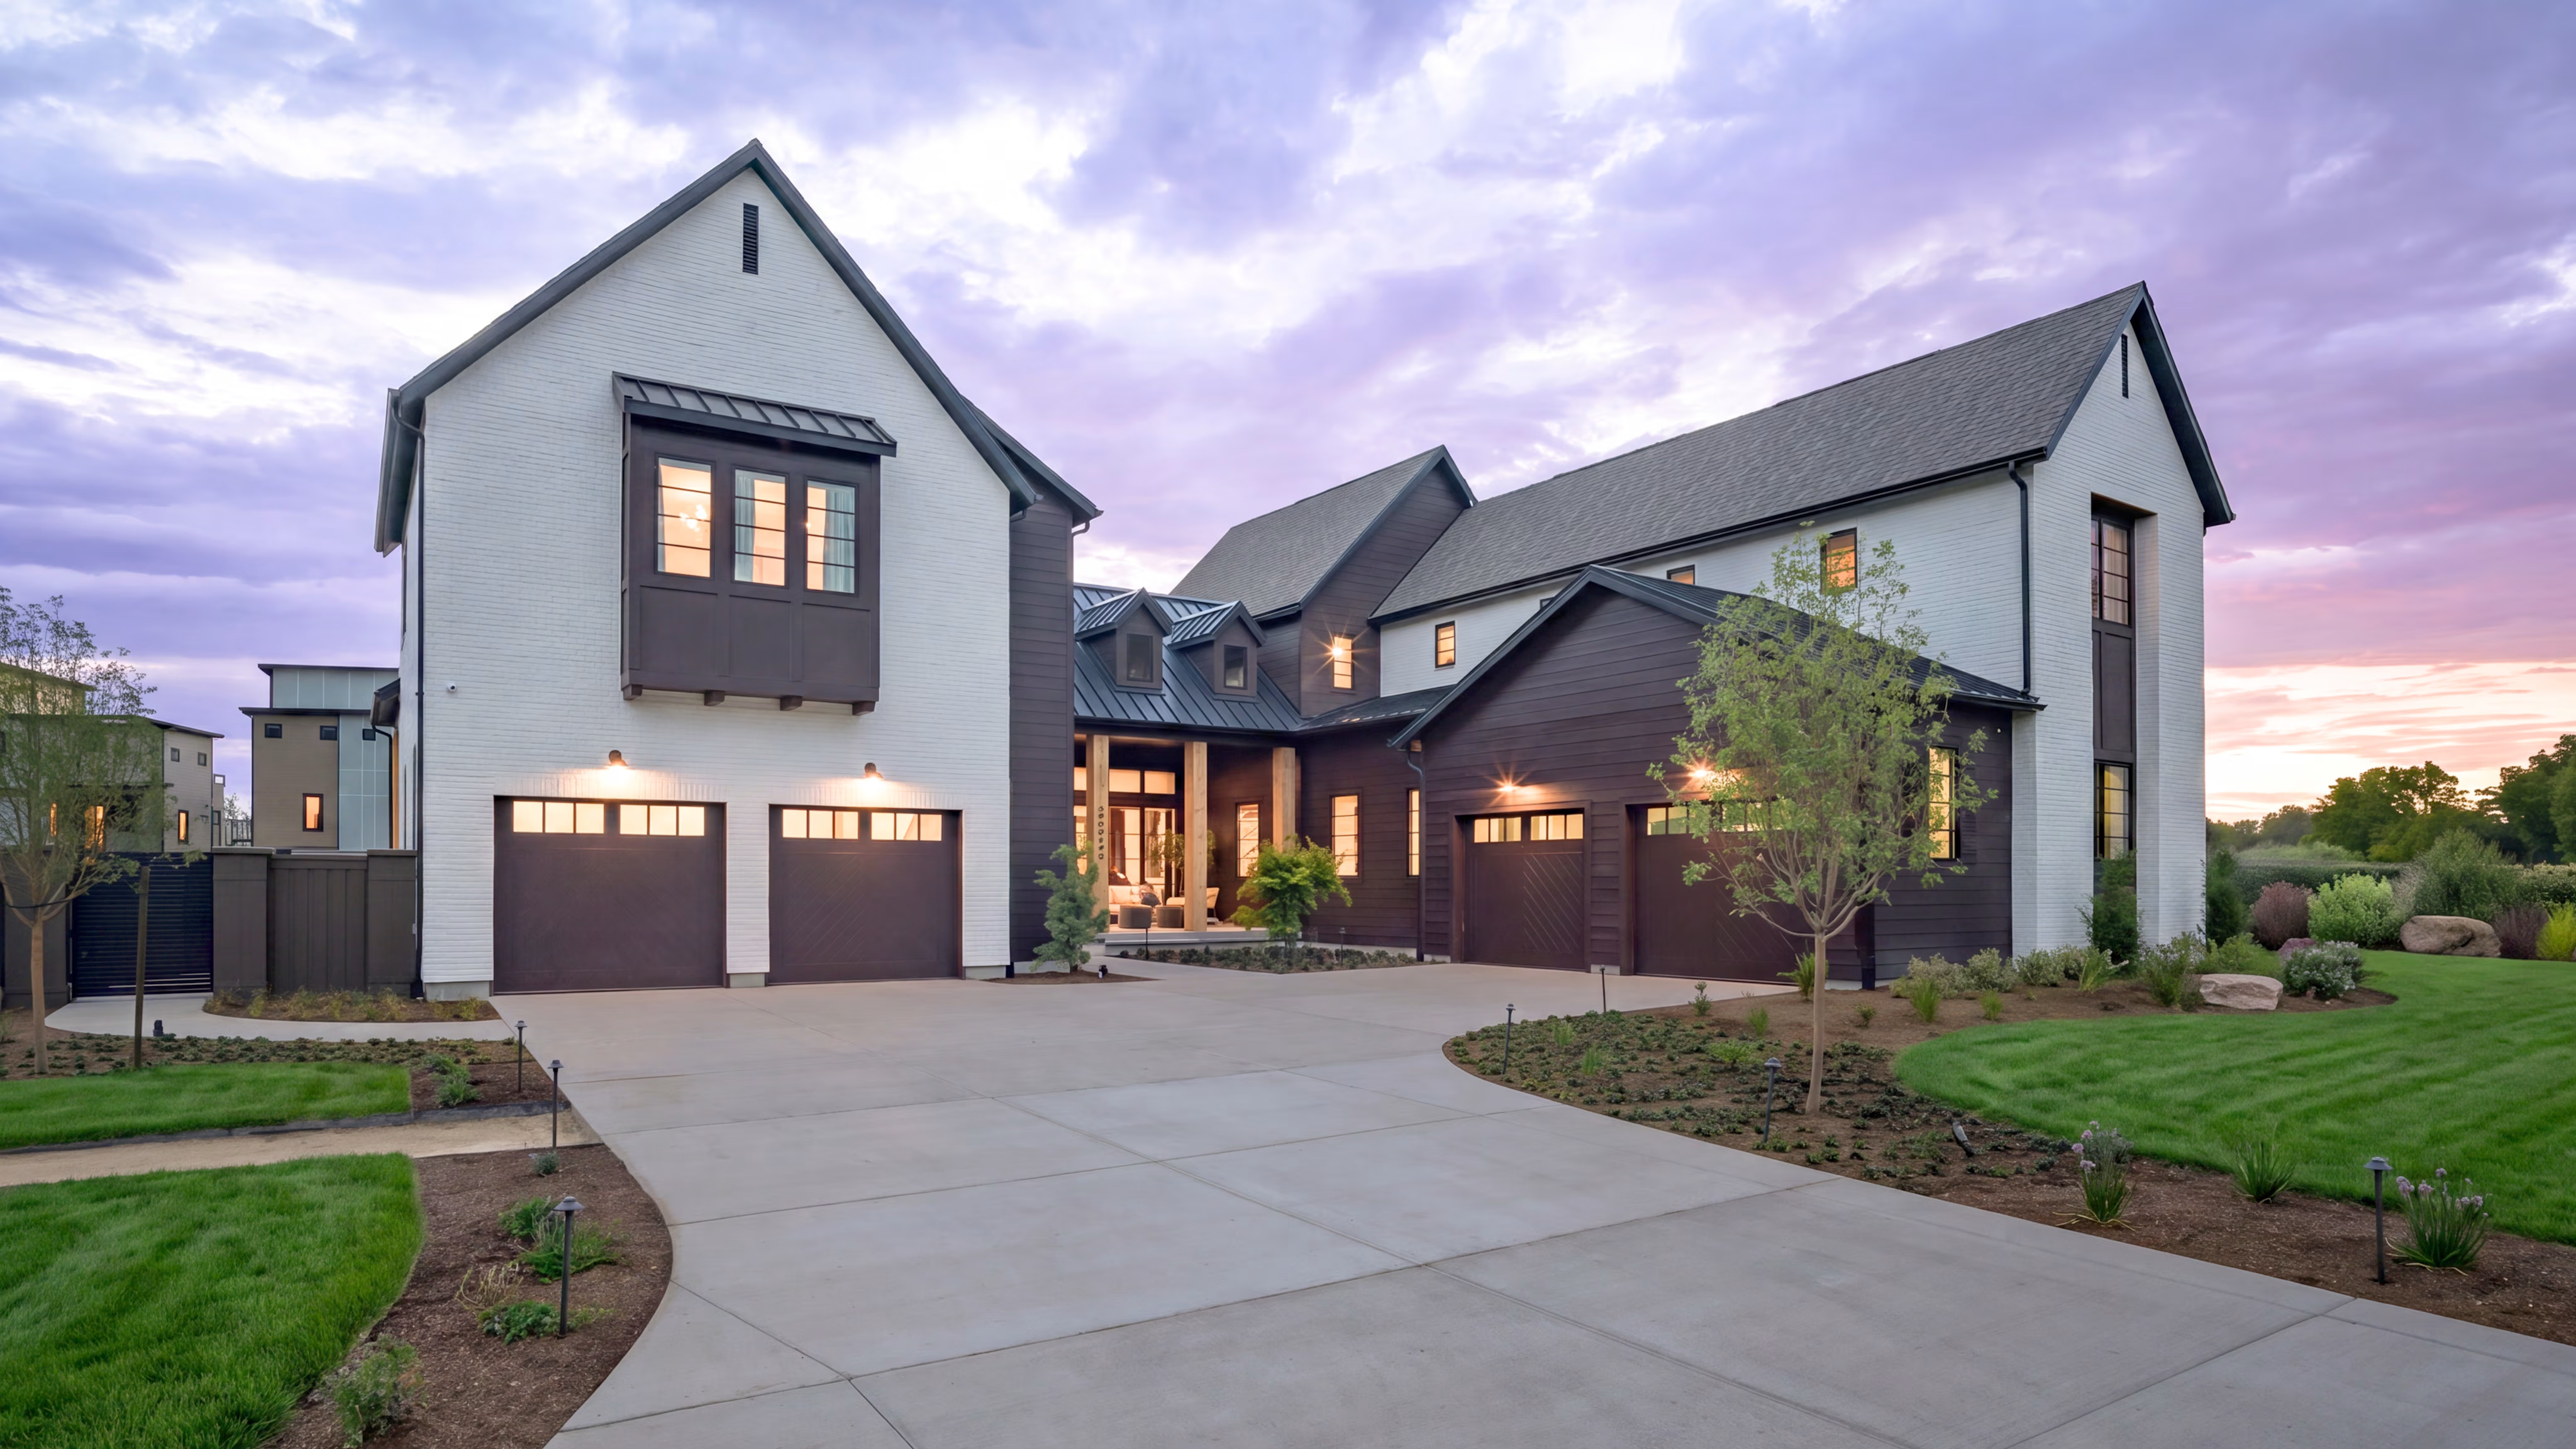
Sprawling over nearly four and a half acres, the View Angle House masterfully directs site design for intuitive living. The View Angle House challenges the obvious decision to build at the top of a hill.
Expressionist Architecture
In collaboration with civil engineer Humann Company and Environmental Foresight on landscape design, initial review of the landscape indicated that the most favorable views were at a 60-degree downhill angle.
Gale has a knack for this sort of design challenge. His background supports this ambition, having worked on internationally renowned projects such as the Guggenheim Museum in Bilbao, Spain.
His parti placed the main house functions in a long bar stretching across the site while angling the great room and primary suite at 60 and 30 degrees, respectively. With the bar’s retaining wall against the hillside, Gale shifted the garage further into the hill, creating an entry court. To the west of the home, a central circulation corridor with frosted glass and steel canopy separates the home gym from the main structure.
These decisions allowed the great room and primary suite to connect with the main structure while creating intimate sightlines of the landscape and outdoor living areas.
Element Execution
The 5,523-square-foot home takes direction from the land surrounding it, with vertical cedar siding in the portion inspired by hillside grasses. The two angled rooms are clad in stone and finished with off-center dynamic roofs to provide shade to the outdoor spaces.
Inside the great room, the 17-foot vaulted walnut-planked ceiling is juxtaposed by the exposed metal trusses, a balance of agrarian yet refined material choices. Gale noted that this element was both the most fun and fulfilling part to design.
“Although the house engages with the views outside at every moment, the steel trusses in the great room are about celebrating this particular moment of the interiors with a completely one-off structural solution,” said Gale.
Diamond Construction elegantly executed these elements. The great room also connects to the south infinity pool, outdoor kitchen and patio through dual multipanel sliding glass door systems; while openings to the north provide an exclusive view of the courtyard.
Economy of Design
These two key rooms provide a unique atmosphere of the home, but the rest of the project’s design is not overlooked. The home offers two kitchens, one indoor with an oversized island built for entertaining and an outdoor one for cooking poolside. Additionally, it is fitted with a climate-controlled wine room, dedicated office space and two additional bedrooms.
Gale’s reflection on the project is grounded in its economy of design, the art of maximizing spatial elements and functionality while delivering on value. For the View Angle House, it taught a larger lesson: that the simplest option is often not the most obvious. Expression is
The project’s ethos gained recognition at the 2026 Gold Nugget Awards, claiming the Grand Award for Best One-of-a-Kind Home.
“It is truly wonderful that the PCBC Golden Nugget Awards program recognizes the extraordinary efforts that go into the highest quality developer-driven homes,” said Gale. “When I work hard and the consultants and the builder all work hard and collaborate productively to make an amazing home, I’m so incredibly grateful that PCBC can see that and acknowledges that with an award.”
By Sofia Feeney. She is the Editor at Builder and Developer and can be reached at sofia@builder.media.
This story is also featured in B&D September, read the print version.