BD Interview

  • Designing for Livability

    Designing for Livability

    Risewell Homes is ranked among the top 25 homebuilders in the United States, this is for good reason. In May 2025, an acquisition brought together and unified two builders, New Home Company and Landsea Homes, into what is now Risewell Homes. The company launched on Dec. 1, 2025 as a new, national brand, built on decades of combined experience and trust of more than 20,000 homebuyers. 

    “Our goal is simple: To deliver a homebuying experience rooted in trust, care and long-term relationships,” said Jeff McGovern, Risewell Homes President of the Colorado Division. 

    Risewell Homes operates in 11 markets across seven states, building across suburban, urban and mixed-use settings and offering homes for every stage of life. Through their Insignia program and EVO Home Tech platform, Risewell Homes offers flexibility for clients to personalize their homes with curated design and smart technology. 

    The Aurora Highlands Community in Colorado is a prime example of the builder’s dedication to adaptable design and high-quality homes. 

    Photography by Nordy Photography

    A Carefully Crafted Community 

    The community was designed for upscale livability, its location carefully selected to inspire both connection and convenience. It is located in close proximity to the Denver International Airport, downtown Denver and the Rocky Mountains. The community features public art and parks throughout, with plenty of open space to encourage outdoor living. Plans for a future water park, a medical campus and annual events are set to inspire connection, another firm belief of the builder. 

    “Aurora Highlands represents everything Risewell Homes stands for: Thoughtful design, quality construction and a deep commitment to how people want to live today,” said Matthew R. Zaist, President and CEO of Risewell Homes. 

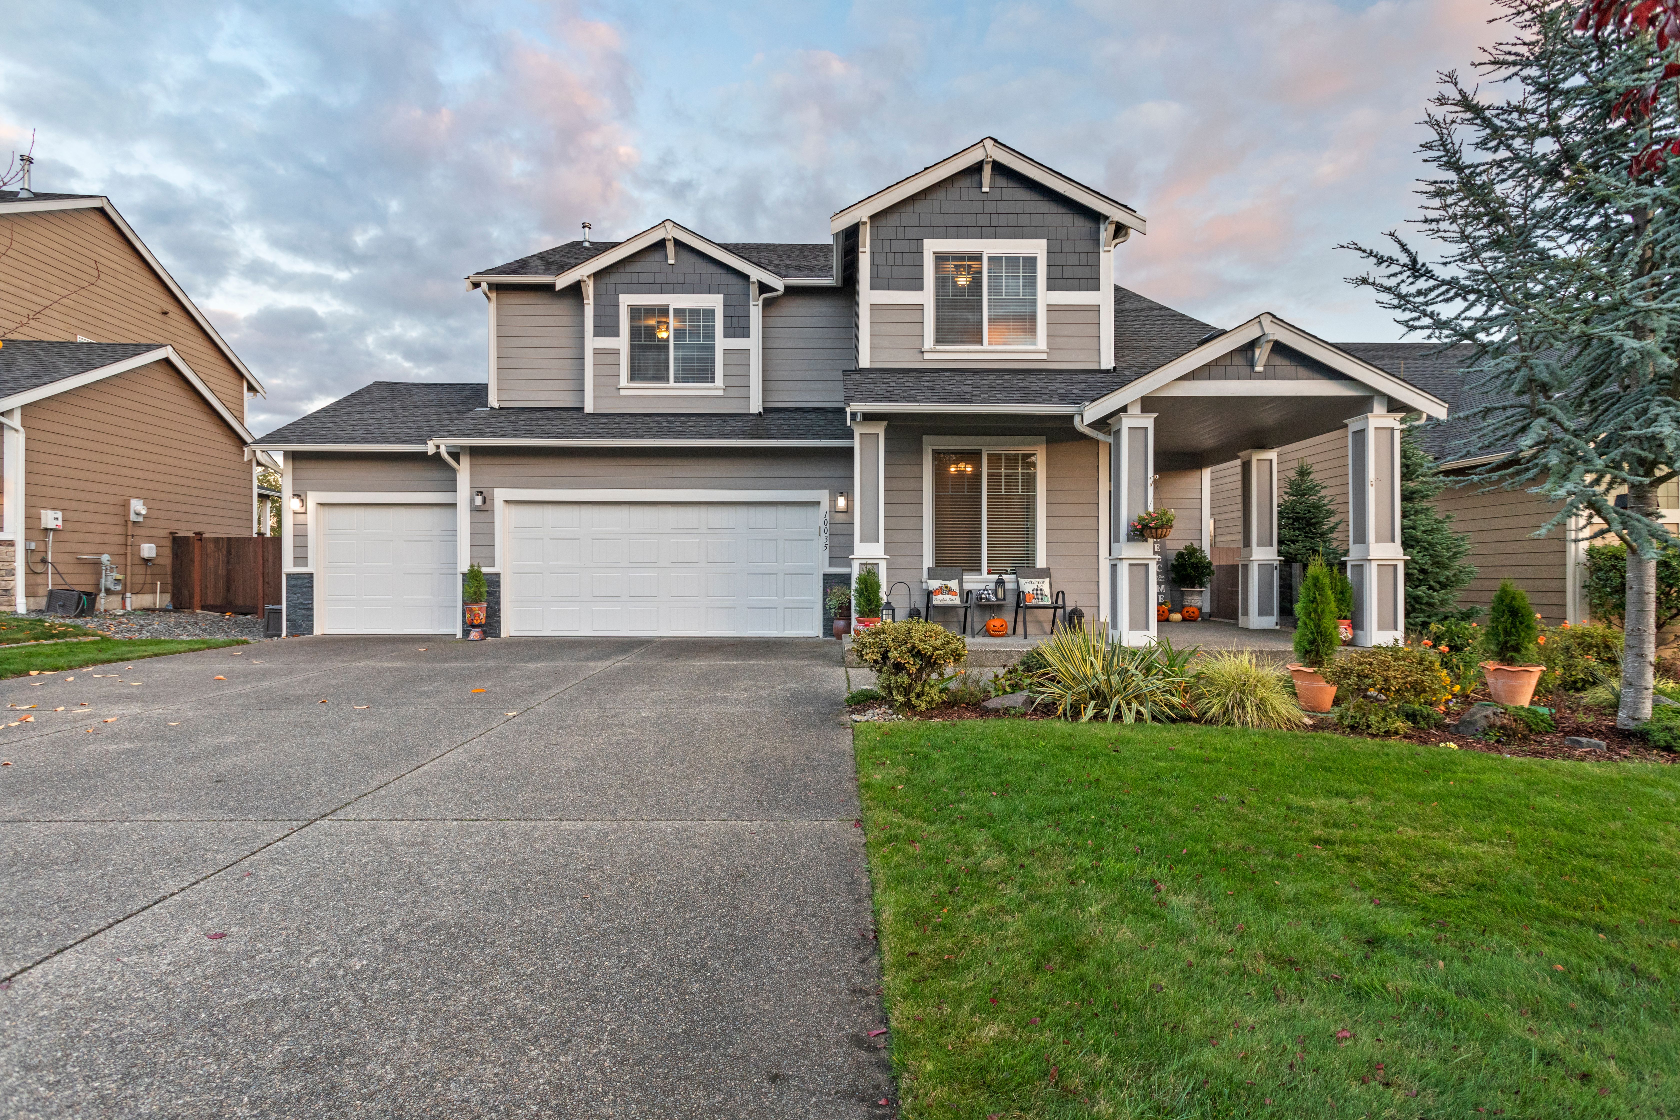
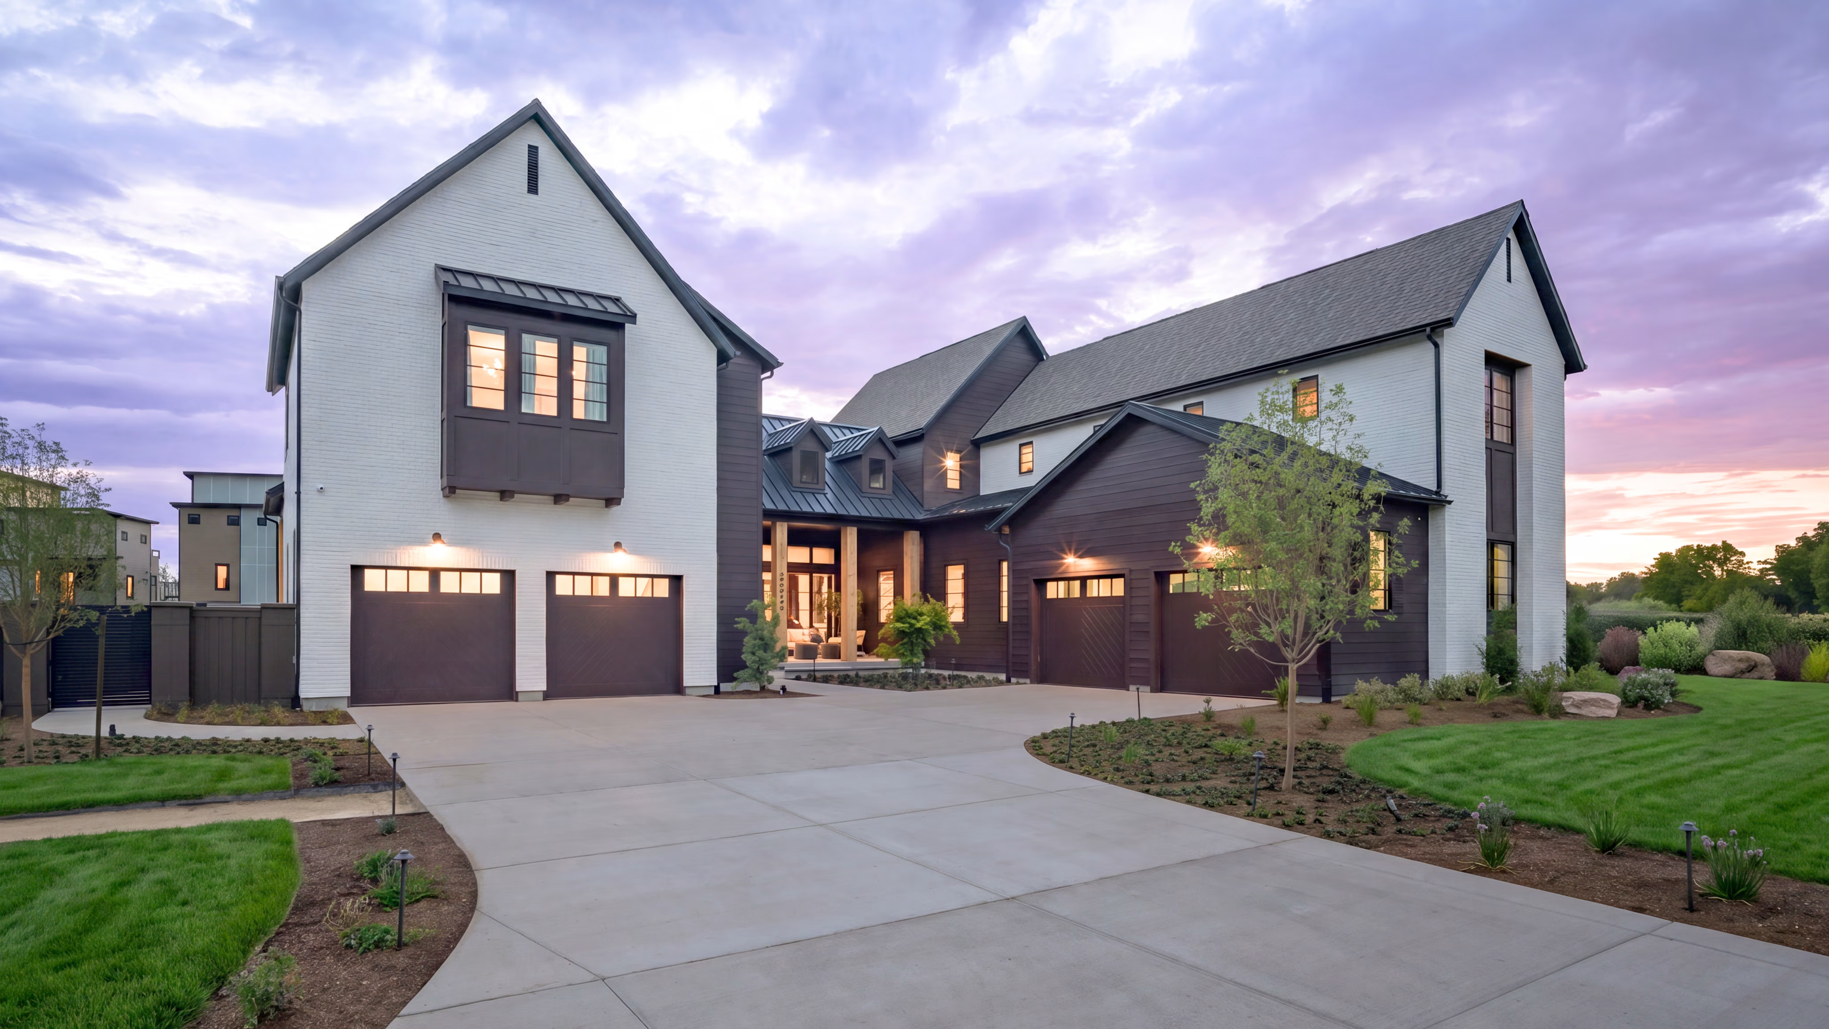
    The community is a blend of several architectural styles, including Modern Prairie, Modern European Farmhouse and Modern Nordic, creating a visually rich yet cohesive streetscape. Clean lines, contemporary materials and balanced proportions give each home a modern, upscale presence. Large windows, covered entries and integrated garages create a visually-striking curb appeal. 

    The project came to fruition during a unique time, the merging of two companies into one organization. McGovern noted that aligning teams and processes, while still adhering to design standards, during the launch of a new brand was both challenging and rewarding. The overlapping process required immense focus and strict discipline. 

    Photography by Nordy Photography

    Efficiency Meets Elevated Construction

    Each home is integrated with advanced smart technology for more efficient energy use, including smart thermostats and automated lighting. The connected systems optimize energy efficiency and water use without sacrificing comfort.  

    Beyond technology, Aurora Highlands’ homes were built with modern, high-performance construction practices. These include energy-efficient windows and enhanced insulation that support year-round well-being. 

    Open floor plans create an expansive atmosphere that feels luxurious, yet grounded in simplicity. Large windows were added to almost every room in the homes, reducing the need for light usage in the daytime and allowing natural light to shine throughout, further improving overall efficiency while elevating design. 

    “[The Aurora Highlands] is not just a single project, but a long-term platform for how we intend to deliver quality homes to our customers,” said McGovern. 

    Photography by Nordy Photography

    Designed for Every Stage in Life 

    The community is made up of one-and two-story, single-family homes, ranging in size from approximately 2,043 to 3,022 square feet. Some of the homes were built with finished basements that provide additional living space. The builder designed the Aurora Highlands with multigenerational design in mind, meticulously created for clients to permanently settle, with additional options for family expansion. 

    Depending on the configuration, floor plans include three-to-six-bedrooms and two-and-a-half to four-and-a-half bathrooms. Each home in the community is designed to enable various family needs and lifestyles , offering a dedicated flex space in every floor plan. Such floor plans were designed specifically for this community with a dedicated mission to deliver move-in-ready convenience. 

    Neutral color palettes inspire tranquility and encapture contemporary, modern design. Dark, wooden cabinetry creates a breathtaking, stark contrast in the modern, minimalist-inspired kitchen. While the kitchen is meant to inspire luxury living, the builder prioritized functionality in the space. 

    Through Risewell Homes’ Design Studio, homebuyers have the opportunity to personalize their homes, adhering to the builder’s standard to continuously design homes for how people live today. 

    Risewell Homes opened its model homes and began sales at the Aurora Highlands on Jan. 10, 2026. The community is expected to reach full build-out in the spring of 2028. 

    “This community brings together distinctive architecture, modern floor plans, smart technology and meaningful amenities in a location that truly supports both everyday life and long-term growth,” said Zaist. 

    Photography courtesy of Nordy Photography. 

    By Taylor Moore. She is the Assistant Editor at Builder and Developer and can be reached at taylor@builder.media.

    This story is featured in our May issue of Builder and Developer. Read the print version here

    This story is posted on our Instagram, Facebook, X and LinkedIn

  • ABC Green Home 5.0 TerraVerde Gains Momentum with Legacy Partners LP Building Solutions and Reliable Lumber

    ABC Green Home 5.0 TerraVerde Gains Momentum with Legacy Partners LP Building Solutions and Reliable Lumber

    Two-year architect-led demonstration home highlights resilient construction, advanced building systems and reaches more than 300,000 building professionals monthly

    A new generation of high-performance housing is taking shape in Southern California with ABC Green Home 5.0 TerraVerde, Builder Media’s architect-led luxury demonstration home exploring advanced building science, resilient construction and smart home technologies.

    Designed by Danielian Associates Architecture + Planning, the Temecula, California residence will unfold as a two-year initiative beginning with a virtual design and specification phase followed by full construction and completion coverage across Builder Media’s national platforms including Builder & Developer and Green Home Builder magazines, websites and newsletters, reaching more than 300,000 home building professionals each month.

    The home’s architecture will interpret a modern luxury American farmhouse, reflecting and celebrating 250 years of American residential design heritage while integrating high-performance materials, energy-efficient systems and advanced home technologies.


    TerraVerde will combine high-performance materials, smart technologies and sustainable design in an architect-led luxury residence.

    TerraVerde will emphasize fire-resistive, hardened and resilient construction, demonstrating how next-generation materials and systems can improve durability, safety and long-term performance.

    Returning legacy partners include LP Building Solutions, supplying LP TechShield radiant barrier sheathing, LP FlameBlock fire-rated sheathing and LP SmartSide siding as part of the home’s high-performance building envelope.


    Reliable Lumber, also a participant in every ABC Green Home build, will provide framing lumber along with robotics-enabled prefabricated wall and floor cassette systems designed to improve construction precision, efficiency and speed.


    The luxury home is designed to showcase building materials, systems and technologies in to a national professional and consumer audience
     

    The design team is carefully selecting product partners whose materials solve specific performance challenges and align with the long-term vision of the home.


    “ABC Green Home has always demonstrated what’s possible when thoughtful design, advanced building science and innovative products come together in a real home,” said John Danielian of Danielian Associates. “TerraVerde will integrate sustainability, technology and architecture in a luxury residence that is both inspiring and buildable for today’s home builders.”

    Additional industry partners and technologies will be introduced as the TerraVerde project advances through design and construction.

    Those interested in following along with the project can sign up for updates here.

    If you are interested in participating in ABC 5.0 TerraVerde please contact  nslevin@builder.media.

  • Building Without Boundaries

    Building Without Boundaries

    Living Stone Design+Build showcases what creativity and craftsmanship can execute

    Design+ build firms offer the unique advantage of having all key players of the homebuilding process under one roof. One firm in particular, Living Stone Design+Build, takes its expertise and challenges the process of custom homebuilding, offering both a curated experience and a luxury product. 

    The project is 3,459 square feet with three-bedrooms, four-bathrooms, an office space and a two-car-garage.

    Hustle to High-End

    Sean Sullivan, President and Founder of Living Stone Design+Build began working in luxury residential construction in 1995. His origin story began with little mentorship or structure, but in that environment determination manifested. Then the unexpected happened. “One day the owner came in and let everyone go,” said Sean Sullivan. “That afternoon I went to a job site and started hanging siding.” 

    From that day he continued finding jobs in the industry. Sullivan described the beginning of the company like many others, starting with what it could get its hands on. This led to subcontracting work, then a pivot to remodeling and renovation of existing homes. 

    In 2006, Living Stone Design+Build was introduced to the concept of certified homes. The company certified its first ENERGY STAR home a year later. This moment of excitement quickly fell when the housing market did that year. In 2010, the builder became one of 10 bidders on a project and decided that the process of custom homebuilding did not align. This inspired its establishment of a design + build business and philosophy.

    “Our building philosophy is simple: Let’s build a better house every time, leaving the client with no regrets,” said Sullivan. 

    From there, Living Stone Design+Build launched ID.ology Interiors & Design, an interior design service to walk clients through the selection process.Once the company gained licensure, which it now holds in Tennessee, North Carolina and South Carolina, it began a multiyear process of interviewing architects. With the basis of a solid team, Sullivan realized that space planning and furnishing played a huge part in his mission of building happier, healthier lives. Shortly after, the team launched a nontoxic and low VOC furniture store, Atelier Maison & Co.

    The spiral custom steel staircase wrapped around the vacuum tube elevator won a NAHB BALA for Best Design Detail.


    Hidden Falls Haven

    Living Stone’s project, Hidden Falls in Flat Rock, N.C., exemplifies the tailored excellence that design + build firms build reputations on. The name draws inspiration from the waterfalls surrounding the property. 

    The home is 3,459 square feet with three-bedrooms, four-bathrooms, an office space and a two-car-garage. The open concept design and expansive windows welcomes natural light and views of the surrounding wooded area. 

     The kitchen and living room are separated by a dramatic fireplace with accordion sliding doors to maximize connectivity outside. The kitchen features a waterfall island of natural granite balanced against the gold fixtures, matte black cabinetry and teardrop-esque lights.

    The bathroom is styled with a recessed tub in a bed of river rocks framed by a charming chandelier and thoughtfully placed window.

    The bathroom is the epitome of serene surroundings with a recessed tub in a bed of river rocks framed by a charming chandelier and thoughtfully placed window. 

    An intricate but unforgettable design detail is the spiral custom steel staircase wrapped around the vacuum tube elevator. This outstanding element is elegantly executed to increase mobility while adding an unexpected architectural flair to the interior. The remarkable touches continue outside. On the patio of the project is a custom recessed fireplace and conversation pit inviting conversation immersed in nature.

    In addition to these stellar design details, the project can operate 100% off grid. Alongside solar panels with battery backup and rainwater collection, it is certified by ENERGY STAR, GreenBuilt Platinum & Net Zero Energy and Indoor airPLUS. 

    On the patio of the project is a custom recessed fireplace and conversation pit inviting conversation immersed in nature.

    Award-Winning Craftsmanship

    The project went on to win both regional and national awards. Starting at the regional level with WNC Stars Award, Silver Craftsmanship Award and Best Sustainable Project presented by the Builders Association of the Blue Ridge Mountains. Then the project won Best One-of-a-kind Home from the North Carolina Home Builders Association (NCHBA). Finally it achieved national recognition from the National Association of Home Builders Best in American Living Award for Best Design Detail. 

    “These awards are a confirmation of our hard work and craftsmanship, setting a standard for building and design as well as our commitment to sustainability,” said Austin Fox, Project Manager at Living Stone Design + Build.


    By Sofia Feeney. She is the Editor at Builder and Developer and can be reached at sofia@builder.media

    This story is also featured in B&D May read the print version.

  • New Homes for Healing Families

    New Homes for Healing Families

    We are excited to celebrate the Shepherd’s Gate building expansion, adding three two-bedroom cottage apartments, a laundry facility and pantry addition to serve program graduates at their Brentwood California campus.  

    Shepherd’s Gate is a faith-based nonprofit with more than 40 years of programmatic experience.  Shepherd’s Gate has helped over 15,000 women and children find recovery and hope from trauma situations. The women who come to Shepherd’s Gate have experienced poverty, homelessness, aging out of foster care, trafficking, addiction and domestic violence.  

    “These families have suffered different traumas in their lives; poverty, homelessness, aging out of foster care, sex trafficking, addiction and domestic violence. Over 84% of our Shepherd’s Gate graduates, after one year, can support themselves with permanent housing and sobriety while working or attending college,” said Carol Patterson, CEO of Shepherd’s Gate. “Our graduates become active members of the community and continue to live a sober life with new skills learned at Shepherd’s Gate.”  

    The new cottages will support program alumni graduates who have found stable employment or are attending college. Allowing graduates an additional six to nine months to work on their sobriety, legal cases and child reunification while staying on campus and freeing up additional beds to accept new families that are currently on the wait list for treatment.The expanded program will give children the opportunity to remain in the same school as they continue to receive support services while they heal. 

    “We are so grateful to HomeAid Northern California and Shea Homes for making this dream a reality to help us extend our program to provide more safe housing and supportive services for women and children in extreme need,” said Patterson.

    HomeAid would like to thank our incredibly generous construction team including Builder Captain Shea Homes, SDG Architects, CBG Engineering, vanderToolen Associates, Vizion Utility Partners and Advanced Engineering Solutions for their support of this important project and all of the trades and contractors who donated labor and materials to complete the project construction at 40% of the market rate cost. 

    HomeAid Northern California builds and renovates multi-shelter units for homeless families and individuals so they can rebuild their lives. As the charity arm of the building industry, HomeAid’s work is made possible through the generosity of homebuilders, their trade partners, financial institutions and people just like you.  

    By Crisand Giles. She is the Executive Director of HomeAid Northern California. For more information or to get involved please visit www.homeaidnc.org 

  • Connecting Data, Design and Experience

    Connecting Data, Design and Experience

    Marketing in homebuilding has the power to do more than promote. It shapes how a home is understood, experienced and…

    by

    Read Full Article →