
The Chadmar Group seamlessly integrates comfort with rustic charm
In 1932, architect Cliff May blended Spanish colonial haciendas with casual indoor-outdoor living in San Diego, Calif., marking the birth of the state’s first ranch-style home. Tailored to California’s hot climate, the homes are known for their open layouts and low-pitched roofs, meant to be comfortable and maintainable.
Channelling the regional vernacular ranch-style heritage, The Santa Barbara Polo Residences Plan 8A is a high-end home inspired by historic architecture and outdoor connectivity. Built by The Chadmar Group, the 3,760-square-foot home embraces the state’s rustic heritage without compromising luxury living standards.
The project won the Gold Nugget Grand Award for Best Single-Family Detached Home 3,500 to 4,000 square feet.
Inspired by Historical Architecture
Santa Barbara is one of the most historic and recognizable cities in California. While its origins can be traced back to the 1780s, its architectural integrity has confidently withstood the test of time. The city is known for its Spanish colonial architecture and ranch-style homes, with whitewashed stucco walls and angular arches.
Located 12 miles south of Santa Barbara, in Carpinteria, the Santa Barbara Polo Residences Plan 8A draws inspiration from Santa Barbara’s historic charm.
“This distinctive residence reinterprets California’s agrarian and ranch-style heritage,” said Robert Hidey, AIA, NCARB, President of Robert Hidey Architects. “Exterior architecture is expressed through wood siding, natural trim and authentic detailing, with stones on the elevation nodding to Santa Barbara’s local character.”
Once again pulling a page from the Spanish-revival style design, an outside stairwell leads to the upper-level observation deck. While the outdoor patio is immersed by panoramic views of the nearby polo fields.
“The field acts as a figurative extension of the home, providing a backdrop for entertaining, quiet reflection and a connection to the landscape,” said Hidey.
Designed for Modern Comfort
The main level balances privacy with connection. The Great Room, with its open layout and large sliding glass doors, serves as the project’s centerpiece. Decorative trusses along the sloped ceilings mirror what the architect refers to as California’s enduring ranch-style tradition.
The home’s floor plan effortlessly connects the kitchen to the living area, meant to maintain an effortless flow in daily living.
The white color palette allows natural light to bounce off of it, making the space feel larger and luxurious. That same palette is offset by a natural stone backsplash above the fireplace, another callback to Spanish-style design. Beige tones and wooden elements add warmth to the space.
The kitchen and dining spaces’ stark white ceilings and walls are contrasted with darker-toned finishes throughout. A dark wooden table adds a rustic touch to the room. A chandelier, with its ring design and suspended, leather-appearing straps, pays homage to the home’s overall equestrian design.
The bathroom feels like the most luxurious space within the home. With its large, circular vanity above the sink and white-panel windows that offer a view to the next-door green fields, the space mimics a resort-style spa.
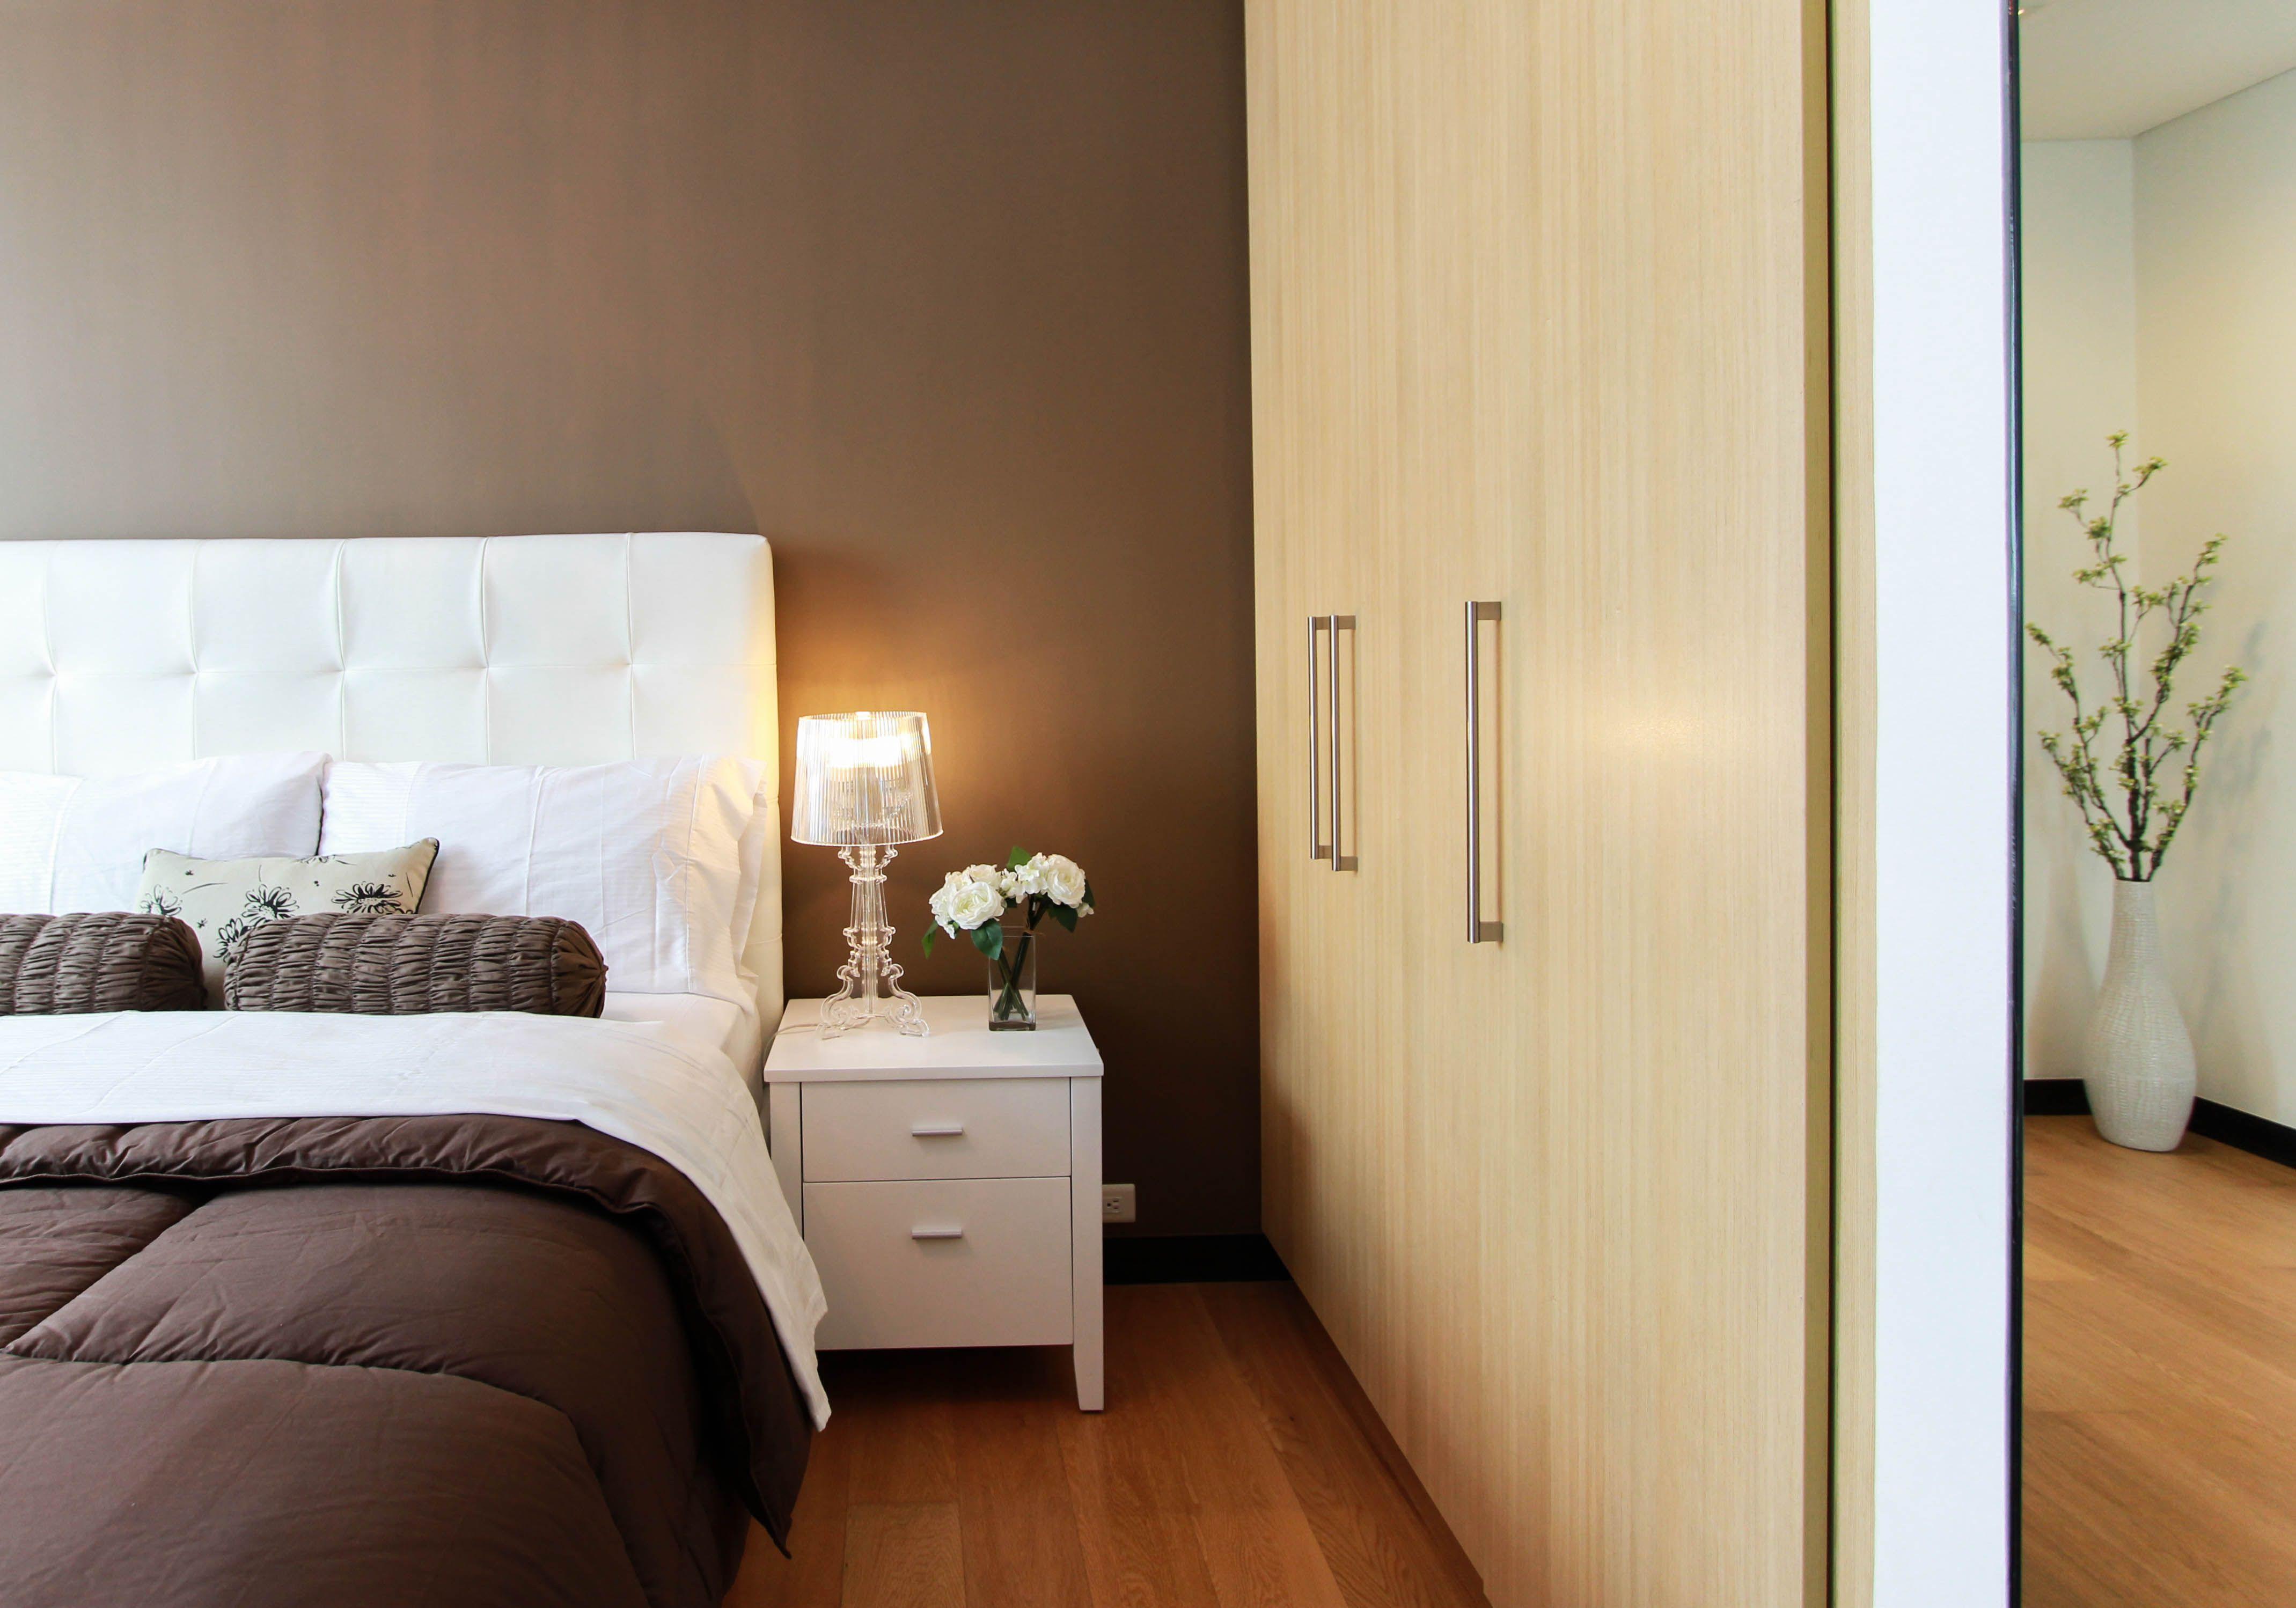
The bedroom is full of rich, earthy tones, with white, picture-frame windows inviting natural light into the space. This wellness-inspired design reflects the builder’s primary goal to seamlessly integrate comfort into a luxury lifestyle.
The Santa Barbara Polo Residences Plan 8A includes four bedrooms, four-and-a-half bathrooms and a two-car garage.
Rooted in Family
Based in Santa Monica, Calif., The Chadmar Group is a private homebuilding and development company, specializing in creating luxury neighborhoods throughout the western region of the United States. The company has offices and works in Los Angeles, Mammoth Lakes, Santa Barbara and Monterey, four of the most desirable markets in California.
Charles R. Lande founded the company after working in real estate for 36 years. Before this leadership position, Lande’s career specialized in commercial real estate. Now, he leads The Chadmar Group in the creation and restoration of a multitude of projects, from irreplaceable landmark buildings to high-end neighborhoods.
The company is deeply rooted in familial ties, down to its name. Lande named the organization after his children: Chad stems from a nickname for his first son, Charles R. Lande Jr., while “Mar” is short for Marissa, his daughter.
Charles R. Lande Jr. now works closely with his father as the Chief Operating Officer of The Chadmar Group. Together, the pair leads the company with a commitment to detail and client satisfaction.
“Our success is built on our unique ability to find undervalued, one-of-a-kind properties, reposition them, and multiply their economic value with financially sound discipline in a timely manner,” said Charles R. Lande, Founder, President and CEO of The Chadmar Group.
Photos courtesy of Eric Figge Photography/Jacob Gutherie
By Taylor Moore. She is the Assistant Editor at Builder and Developer and can be reached at taylor@builder.media.
This story is featured in our September issue of Builder and Developer. Read the print version here.