

mitsubishi trane

  • Hispanic homebuyers’ growing role in market

    Hispanic homebuyers’ growing role in market

    Hispanic homebuyers are playing a growing role in today’s housing market. According to the National Association of Hispanic Real Estate Professionals, in 2025, Hispanic households reached 10.2 million, accounting for all net growth in U.S. homeownership.

    According to a report from the National Association of REALTORS, Hispanic Americans are still the fastest-growing demographic of homebuyers in the nation. States such as Arizona, California, Florida, New Mexico and Texas have high concentrations of Hispanic populations. The homeownership rate reflects that, demonstrating high rates among this demographic of buyers.

    In terms of business, as Hispanic homeownership continues to grow, builders, architects, designers and other industry professionals who understand the questions these buyers are asking and focus on building connections will be better positioned.

    Read Full Article

  • AIA supports new congressional legislation

    AIA supports new congressional legislation

    The American Institute of Architects (AIA) announced its support of three congressional bills that would prioritize disaster mitigation, resilience and recovery.

    The three bills include the Ounce of Prevention Act (H.R. 9557), the Community Disaster Protection Act (H.R. 10686) and the Rebuild & Save Act (H.R. 1375).

    The Ounce of Prevention Act would distribute grants to strengthen resilience upgrades before disaster strikes. The Community Disaster Protection Act aims to expand risk protection through a FEMA pilot grant program. The Rebuild & Save Act would increase access and thresholds to disaster loans for small businesses.

    The AIA emphasized the importance of these bipartisan resilient design efforts to the field of architecture.

    “Resilience starts long before a disaster occurs. Architects see firsthand how decisions about where and how we design, build, renovate, and rebuild can protect lives, reduce losses, and strengthen communities,” said Illya Azaroff, FAIA, 2026 AIA National President. “AIA is proud to support policies that move our country from reacting to disasters toward proactively reducing risk and creating safer, more resilient communities.”

    Read Full Article 

  • Timeless Architecture, Modern Connection

    Timeless Architecture, Modern Connection

    “Today’s market has reinforced the growing desire for genuine community connection, something many modern neighborhoods are not intentionally designed to foster,” said Sean Hartness, CEO of Hartness Development. 

    In a market where builders and developers are vying for the attention of buyers, Hartness returns to the principles of Traditional Neighborhood Development (TND). 

    How Hartness Happened

    Tom Hartness was described as a gentle man with simple taste and pristine integrity. The son of a flour mill owner came to Greenville, S.C., at 21 years old to open a Pepsi plant with his uncle. 

    Tom Hartness later purchased the Pepsi-Cola Bottling rights in Greenville, S.C., where he made the company a sales leader. There he engineered the first Hartness case packer and launched Hartness International, which grew as a packaging solutions provider with over 100 patents. 

    Tom trained his son, Pat, in the business and Pat eventually assumed the role of CEO. Over the next few decades, Pat acquired 482 acres where he placed his personal estate.

    Pat sold Hartness International in 2009 for an undisclosed amount, around the same time he deliberated on offers from national builders to develop the land.

    The Hartness family, with Pat’s son Sean at the helm, decided to develop it themselves as a family legacy project for the city of Greenville.

    Master-Planning a Legacy

    Hartness enlisted urbanist and designer Lew Oliver, who also worked on the Trilith master-planned community in Atlanta, Ga. The community broke ground in 2016 and welcomed its first residents in 2018.

    As of 2026, Hartness completed phase 4 of the project and is halfway to full build-out. 

    As a TND, the design philosophy focuses on creating opportunities for neighbors to connect while balancing privacy and personal retreat. The community layout offers walkable streets to trails, parks, plazas and the Village Center.

    Homes at Hartness draw inspiration from historically rooted architectural styles including Federal, Greek Revival, Italianate and English Vernacular. 

    “The focus is not on replicating historic homes, but on carrying forward timeless principles such as symmetry, proportion, durable materials and thoughtful detailing,” said Sean Hartness. 

    Inside the homes, layouts and amenities are designed for contemporary living with open gathering spaces, functional kitchens, indoor-outdoor connections and flexible living areas. 

    “One of the biggest lessons from Hartness’ early phases is that the way people live in their homes continues to evolve and thoughtful community design must evolve alongside it,” said Hartness. “Over time, home designs have adapted based on how residents use their spaces, helping shape decisions around which phases should feature larger or smaller homes, what amenities are most valuable and which design elements best support everyday living.”

    The Berkeley 

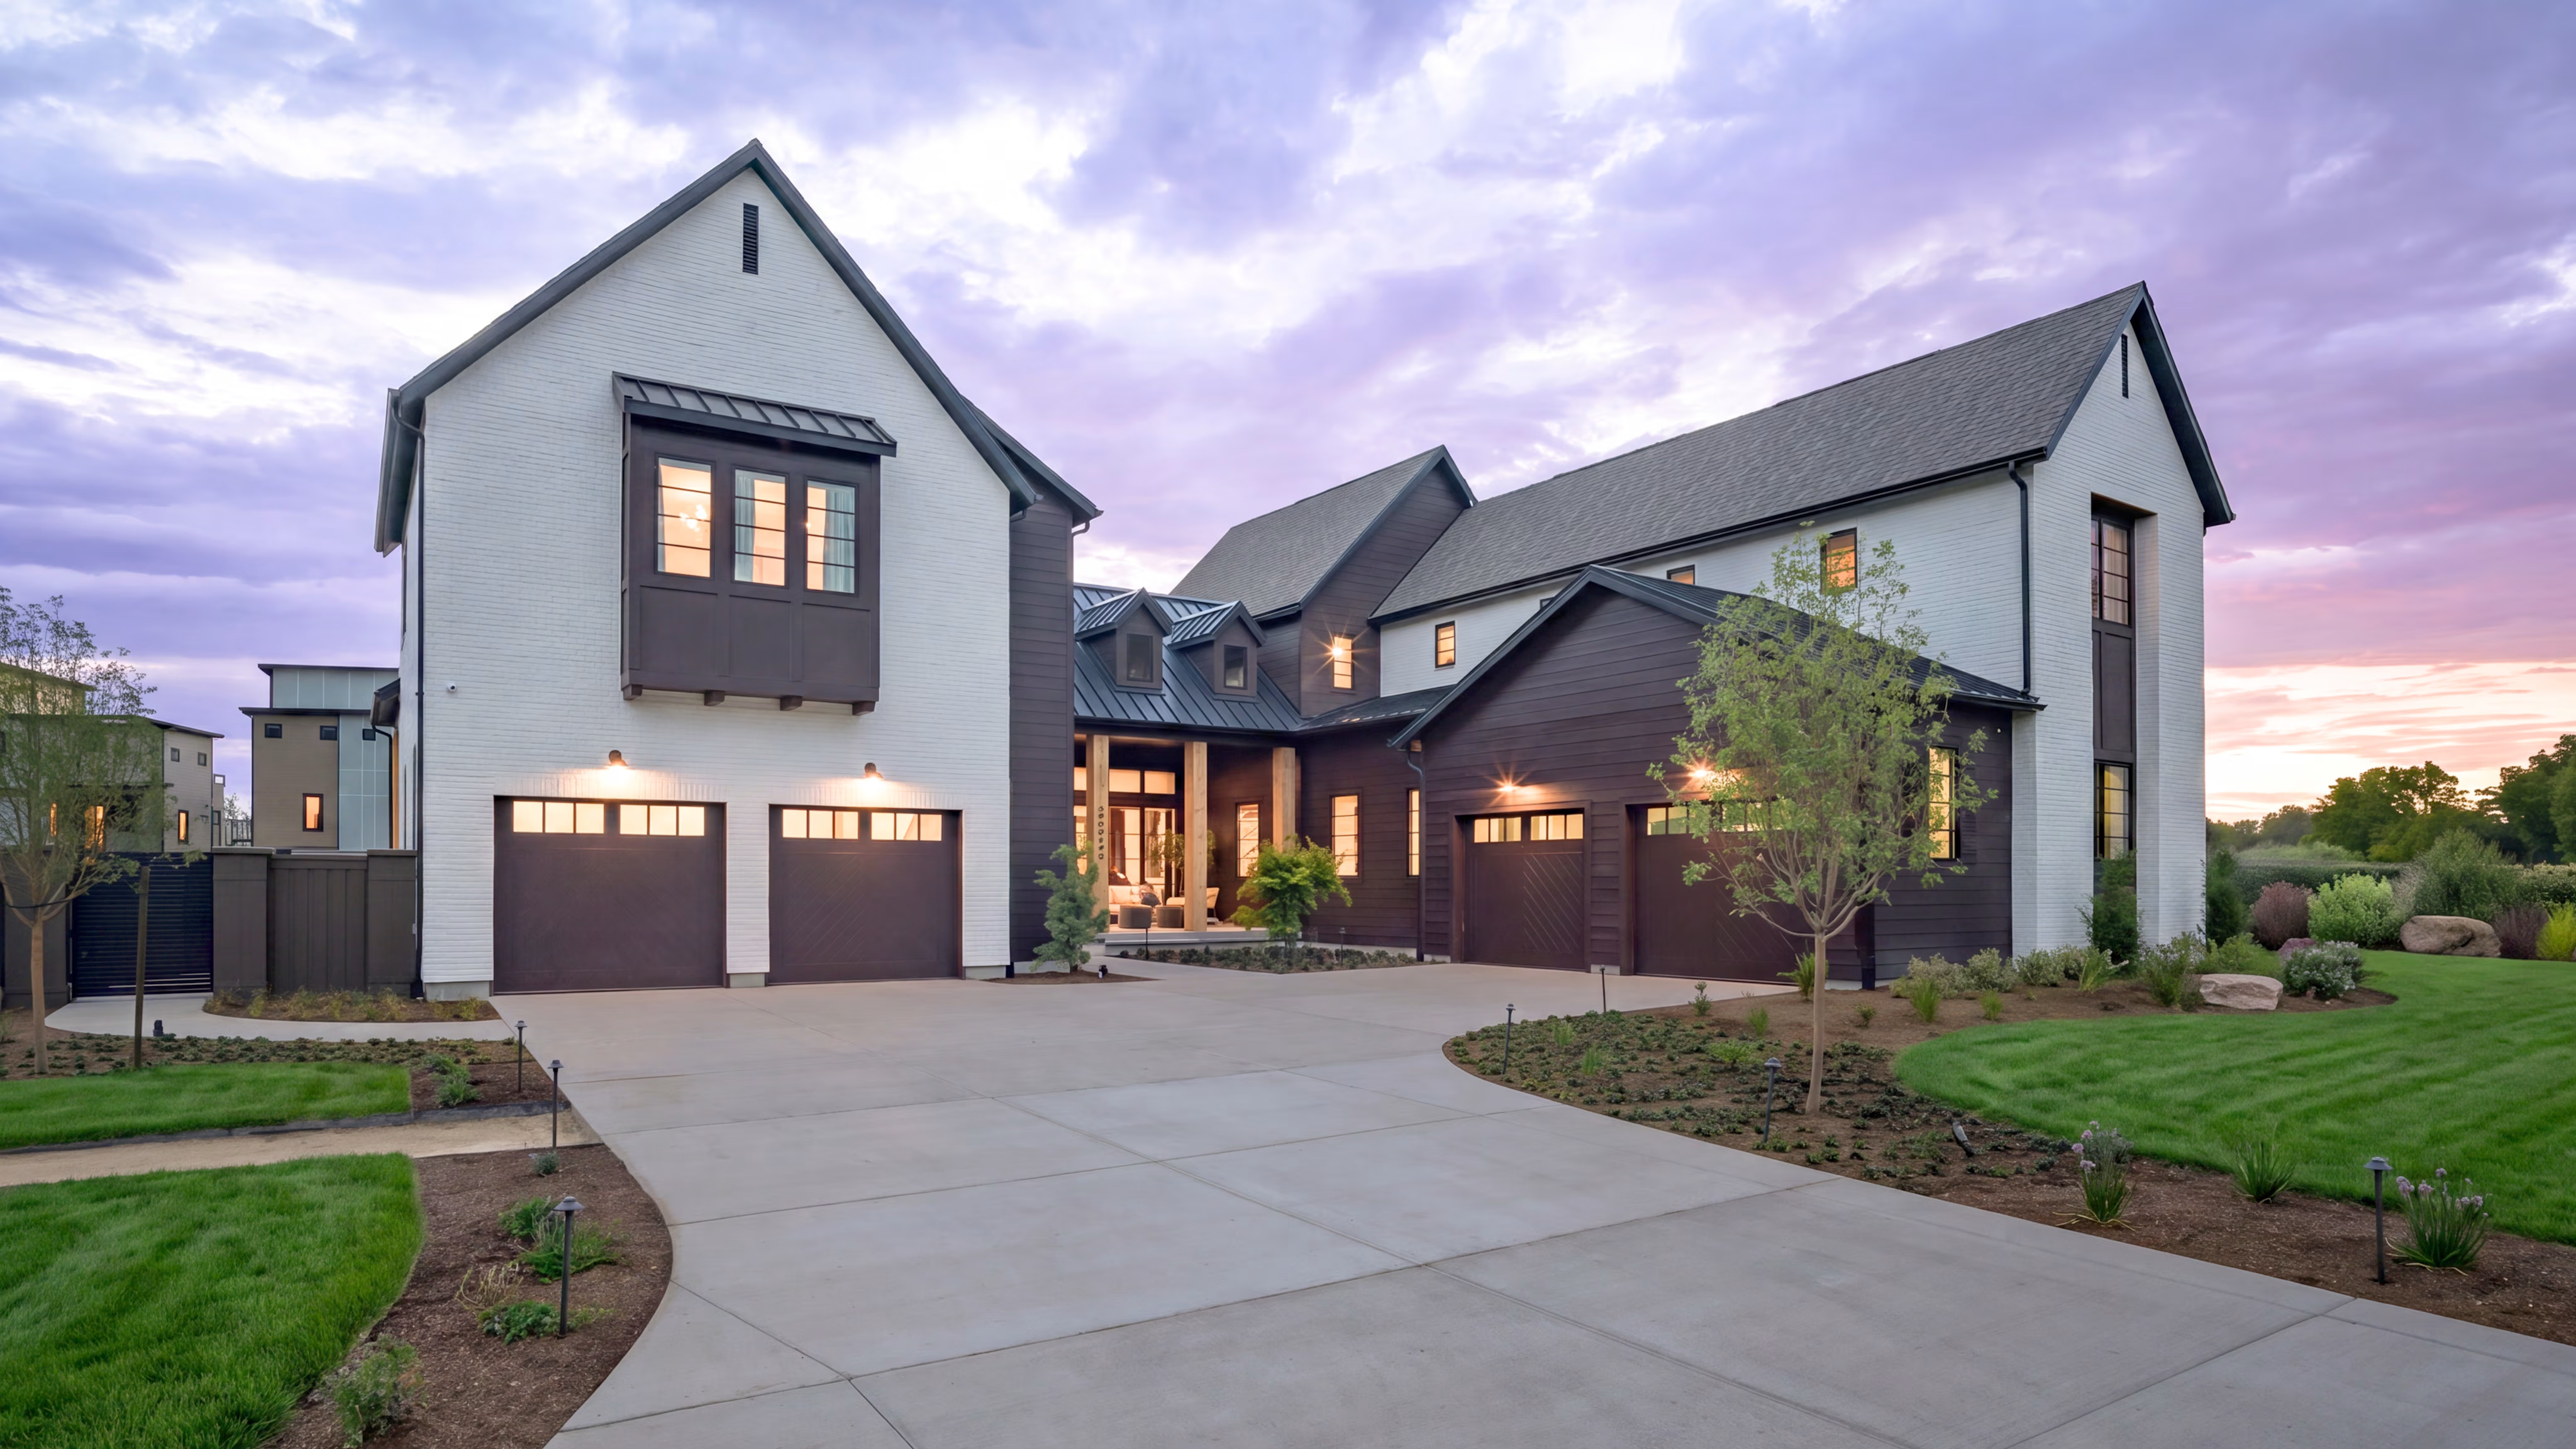
    The Berkeley is a custom home inside the Hartness community built by Sexton Griffith Custom Home Builders. It features 6,035 square feet of living space, with four dedicated bedrooms, four full and three-half bathrooms and a two-car plus golf cart garage. 

    The exterior is characterized by its striking facade with asymmetrical architectural detailing and a mix of masonry, stucco and wood. The decorative gable details are accented by rough-sawn cypress headers and a slate roof. 

    Inside the Berkeley, the main level’s warm and natural materials continue and serve as a delicate contrast to the nature preserve outside. The great room features a natural stone Isokern fireplace, recessed and accent lighting and stained headers. With access to the chef’s kitchen and formal dining room, the main level serves as a hosting hotspot. The kitchen is equipped with premium appliances, a farmhouse sink, a wall-mounted pot filler faucet above the stove and an oversized marble countertop island. 

    The home office features vaulted ceilings and excellent millwork on the built-in bookshelves. 

    Sprawling out over four floors is easy with elevator access from the basement to the terrace level. The outdoors offers a screened-in porch, summer kitchen and grill deck. Other bonuses include the rec room with a wet bar and a flex space in the basement for an at-home gym or wine cellar. 

    “The Berkeley showcases our commitment to timeless architecture, exceptional craftsmanship and livable luxury,” said Barry Griffith, owner of Sexton Griffith. “From the main-level owner’s suite to the media room, recreation spaces, and terrace level, every square foot was intentionally designed to support the way families live, entertain and connect.”

    By Sofia Feeney. She is the Editor at Builder and Developer and can be reached at sofia@builder.media. 

    This story is featured in our October issue of Builder and Developer. Read the print version here. 

  • The Buyer That Isn’t Waiting for Rates to Fall

    The Buyer That Isn’t Waiting for Rates to Fall

    Why high-end homebuilding plays by different rules

    While the ongoing sell-off in global bond markets has understandably dominated coverage of mortgage rates this fall, that narrative doesn’t fully capture what’s happening at the top of the new construction market, where an increasingly cash-heavy buyer pool is insulating builders from a financing story that has otherwise become much more challenging.

    The bond sell-off is being driven by several forces at once, including renewed Middle East tensions and rising oil prices reviving inflation fears, heavy global bond issuance and concerns about foreign demand for Treasuries, along with traders increasingly pricing in the possibility of a Fed rate hike as core inflation remains above target. The 10-year Treasury has climbed to its highest level since January 2025, while the 30-year has pushed above 5.3% for the first time since mid-2007, sending the 30-year fixed mortgage rate toward the high-6% range.

    For much of the housing market, that is the dominant story and an expensive one for builders offering mortgage-rate buydowns. But at the high end, the relationship between mortgage rates and demand is becoming less straightforward because a growing share of luxury buyers simply don’t need a mortgage. That distinction becomes increasingly important as prices rise. According to Realtor.com, more than 40% of homes priced at $1 million or more were purchased entirely in cash during the first four months of 2026, with a majority of purchases above $2 million financed without a mortgage. Coldwell Banker’s luxury specialists are seeing a similar shift, with 63% reporting more all-cash clients in 2026, up from 51% the year before.

    The broader implication for builders is that the luxury market shouldn’t necessarily be viewed as one homogeneous segment.

    That’s because the financing profile of the marginal buyer changes as the price point rises, creating a dividing line between buyers who remain highly sensitive to mortgage rates and those for whom the cost of borrowing is largely irrelevant.

    Below that line, builders are still fighting hard to preserve affordability. National Association of Home Builders’ surveys show that roughly two-thirds of builders are using incentives, particularly mortgage-rate buydowns through affiliated lenders, while more than a third are cutting prices outright. Those strategies can help maintain sales velocity, but they also come at a cost at a time when construction expenses remain elevated. According to a recent analysis from the Association of General Contractors, materials prices rose almost 9% year-on-year through August, with some categories such as softwood lumber and copper up even more.

    At the high end, however, the challenge is increasingly different.

    The question is less about how to make the monthly payment work and more about whether a new home provides enough value to justify choosing it over an existing property.

    That is important because luxury-market resilience doesn’t appear to be explained by scarcity alone. In some markets, higher-end buyers have more resale inventory to choose from than buyers at lower price points. Consequently, they are more selective, which puts the burden on builders to offer something existing inventory cannot easily replicate: a contemporary floor plan, energy efficiency, integrated technology, exceptional privacy, customization, a compelling view or a unique location.

    There is also a longer-term wealth story behind this shift. Approximately $6 trillion in generational wealth changed hands globally in 2025, creating a larger pool of well-capitalized buyers, including younger affluent households with substantially more purchasing power than previous generations had at the same stage of life. That doesn’t mean every luxury buyer is a cash buyer, or that high-end housing has somehow become immune to the economy. Instead, it suggests that the relationship between interest rates and demand becomes weaker as liquidity rises.

    That makes the $1 million to $2.5 million range particularly interesting for builders. In many West Coast and Sun Belt markets, these buyers can have substantial wealth but remain much more dependent on financing than someone purchasing at $5 million or $10 million. They may still qualify comfortably for a mortgage, but a near-7% rate can materially change the monthly payment and the amount they are willing to spend.

    Builders operating across that boundary may find themselves running two playbooks at once: incentives and financing assistance for the rate-sensitive buyer and differentiation, scarcity and lifestyle marketing for the cash-rich one. If elevated rates persist into 2027, understanding that distinction could become more important than the headline mortgage rate itself. The builders most likely to navigate the next phase successfully will be those who understand not just what their homes cost, but how their buyers intend to pay for them.

    By Patrick Duffy. He is a Principal with MetroIntelligence Real Estate Advisors. He can be reached at pduffy@metrointel.com 

    This column is also featured in B&D October, read the print version.