pandemic

  • Mortgage rates ease to 7.32%

    Mortgage rates ease to 7.32%

    According to Freddie Mac’s recent Primary Mortgage Market Survey released on Oct. 22, 2026, the 30-year fixed-rate mortgage (FRM) averaged 7.32%.

    “The average 30-year fixed-rate mortgage declined this week, offering some relief to prospective homebuyers,” said Sam Khater, Freddie Mac’s Chief Economist.

    The current FRM is down from last week’s average of 7.40%. A year ago at this time, the 30-year FRM averaged 6.19%.

    The 15-year FRM averaged 6.68%, down from the previous week when it averaged 6.71%. A year ago at this time, the 15-year FRM averaged 5.44%.

    Read Full Article

  • Building Hope Through Community Collaboration

    Building Hope Through Community Collaboration

    Inside HomeAid Inland Empire’s partnerships and projects 

    Across Riverside and San Bernardino Counties, the need for accessible housing and supportive services continues to grow. As the new Executive Director of HomeAid Inland Empire (HAIE), I am honored to help lead an organization that brings together builders, trade partners, service providers, donors and volunteers to create meaningful solutions for individuals and families experiencing or at risk of homelessness.

    My background in nonprofit leadership, program development, organizational leadership and child welfare advocacy has shown me that housing is more than shelter; it is a foundation for safety, opportunity and long-term well-being.

    That experience led me to advocate for housing initiatives, pursue funding opportunities and help develop transitional housing programs in partnership with cities, counties and nonprofit organizations. HAIE’s role is to help transform community concern into action by connecting service providers with building industry partners who can help bring essential projects to life.

    Several important projects are moving forward in the coming months through the generous support of builders, trade partners, volunteers and community partners.

    Inland Valley Hope Partners has long empowered people in need by providing food, shelter and supportive services to the surrounding community. Its shelter, which provides emergency housing for families experiencing homelessness, has needed a kitchen renovation for several years. Thanks to HAIE’s partners, the full cost of the renovation will be donated, allowing this essential project to move forward and better serve families in crisis.

    An innovative partnership with Crest Community Church and Olive Crest has led to a plan to develop cottages that will provide transitional housing for youth leaving the child welfare system and for vulnerable families at risk of homelessness. Construction of this project is expected to begin this fall on church-owned land. HAIE is supporting the project by engaging trade partners to donate labor and materials. When completed in summer 2027, the cottages will offer housing, supportive services, life-skills development, volunteer connections and a long-term safety net for children and families.

    Project TOUCH, Together Our Unity Conquers Homelessness, has served vulnerable people for more than 20 years.

    With support from local cities and the county, the organization has begun developing a much-needed shelter in the region. HAIE is proud to partner on this multi-phase project, which will ultimately provide emergency and transitional housing for seniors, veterans, single parents and families rebuilding their lives through the provision of housing, supportive services and life-skills programs.

    In addition to these building projects, HAIE will continue raising awareness about homelessness throughout the fall by collecting hygiene items and assembling care bags for individuals and families at risk of homelessness. This effort will begin with HAIE’s participation in Temecula Together, a community-wide day of service that reflects what is possible when communities come together to serve one another.

    At its heart, HAIE’s work is about more than construction. It is about building hope, strengthening community connections and creating pathways to stability for those who need them most. Through the generosity, compassion and commitment of HAIE supporters, we can continue working together to end homelessness in the Inland Empire.

    By Sue Evans. She is the Executive Director for HomeAid Inland Empire. To learn more or to get involved, please visit www.homeaidie.org

    This story is featured in our October issue of Builder and Developer. Read the print version here.

  • The True Foundation of a Successful Home

    The True Foundation of a Successful Home

    Designing spaces that feel as good as they look

    In an age of endless inspiration, it has never been easier to create a beautiful home. With thousands of images available at our fingertips, homeowners can assemble mood boards, save inspiration and recreate spaces from around the world with remarkable ease. Yet beauty alone does not create a meaningful home. 

    Too often, what emerges is a collection of borrowed ideas; a home that reflects someone else’s story and memories. While these spaces may be visually stunning, they can lack the deeper connection that transforms a house into a home. 

    The homes that resonate most are not those that perfectly replicate a trend or an image found online. They are the ones that feel personal, authentic and deeply connected to the people who live within them. They evoke a feeling and an authentic sense of place. 

    I believe the most successful homes are graceful, grounded and full of soul. While those words may sound aspirational, they are rooted in a practical belief: A home should support and enrich the lives of the people who live there. It should feel connected to its setting, reflective of its occupants and restorative to return to at the end of the day. 

    The reality is that every home is experienced long before someone crosses the threshold. The feeling a homeowner or guest has upon entering a home is influenced by thousands of small decisions that often go unnoticed individually but collectively shape the overall experience. The approach to the front door, the way natural light enters a space and the sightlines from one room to another all create an emotional response long before anyone notices the furniture or finishes. 

    For this reason, one of the first things we consider when designing a home is context. A well-designed interior should feel intrinsically connected to its surroundings. We look carefully at a home’s architecture, geographic setting, history and relationship to the landscape before making aesthetic decisions. When the exterior architecture and interior design speak the same language, the transition between outdoors and indoors becomes seamless. 

    We are also driven by the strong belief that a home should also be the place where we feel most restored. It is where we begin and end our days, gather with loved ones, celebrate milestones and seek refuge from an increasingly busy world. For that reason, flow and functionality are often the true foundation of a successful home. 

    We spend considerable time thinking about how people move through spaces, how rooms connect to one another, where clutter accumulates and what daily routines need support. Interior architecture, custom millwork, integrated storage solutions and thoughtful space planning may not always be the most visually dramatic elements of a project, but they often have the greatest impact on quality of life. 

    When these foundational decisions are resolved well, daily routines become easier, visual clutter is reduced and spaces feel calmer and more intuitive. The result is an environment that supports well-being and allows homeowners to spend less time managing their surroundings and more time enjoying them.

    Only after these foundational decisions are resolved do finishes, furnishings, lighting and fixtures enter the conversation. These are often the most dramatic elements of the interiors. They add beauty, personality and refinement, but they are most effective when built upon a strong underlying framework. 

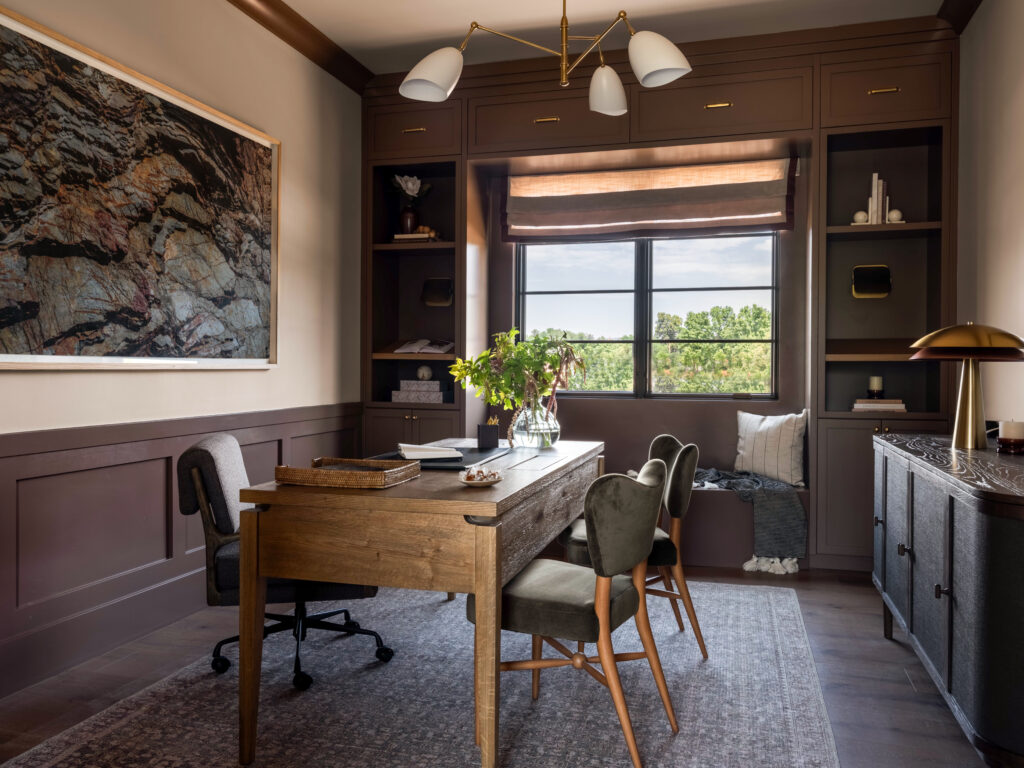
    It is at this stage in the design process where texture, color, materiality and craftsmanship become powerful tools for storytelling. A soulful home is rarely defined by a single statement piece, but by an accumulation of thoughtfully considered elements that create depth, character and individuality. 

    Natural materials often play a significant role in this process because they bring warmth, variation and a sense of permanence. Wood develops patina. Stone carries unique markings. Handmade textiles introduce subtle imperfections that make a space feel human rather than manufactured. These materials age gracefully, creating homes that feel more beautiful and authentic over time. 

    Equally important is creating opportunities for a home to reflect the people who inhabit it. Family heirlooms, collected artwork, meaningful objects and personal rituals all contribute to the sense that a home has evolved naturally over time. 

    Ultimately, a graceful, grounded and soulful home is not defined by a particular style. It is defined by how it makes people feel. 

    In a world where it is easier than ever to recreate someone else’s home, the greatest luxury is creating one that could belong to no one else. The most memorable homes are deeply rooted in their setting, shaped by the lives of the people who inhabit them and full of the stories that make them uniquely their own. 

    By Hannah Goldberg. She is the Founder and Principal of Hannah Charlotte Interiors and can be reached at hannah@hannahcharlotteinteriors.com. 

    This story is featured in our October issue of Builder and Developer. Read the print version here.

  • Tri Pointe Homes Blends Wellness and Elegance

    Tri Pointe Homes Blends Wellness and Elegance

    LivingWell debuts as the next generation of home design 

    Tri Pointe Homes’ LivingWell concept home asks how homes can support residents beyond the surface-level functions. 

    “The home allowed us to explore whole-home wellness comprehensively through everything from architecture and landscape to natural light, circulation, air quality and smart-home integration,” said Linda Mamet, Executive Vice President and Chief Marketing Officer at Tri Pointe Homes. “We wanted to create a design-forward benchmark that shows how all of those elements can work together to support emotional, physical and social wellbeing.” 

    Pavilions at Holladay Hills, the first iteration of the LivingWell concept unveiled to the public in March 2026. Planning for the new offering began in 2024. Tri Pointe Homes looked closely at how to evolve for the next generation of wellness-focused residential design. 

    Building off of the company’s longstanding LivingSmart program, which focuses on responsible building practices, LivingWell expands to how a home feels and supports daily life. 

    Inside LivingWell

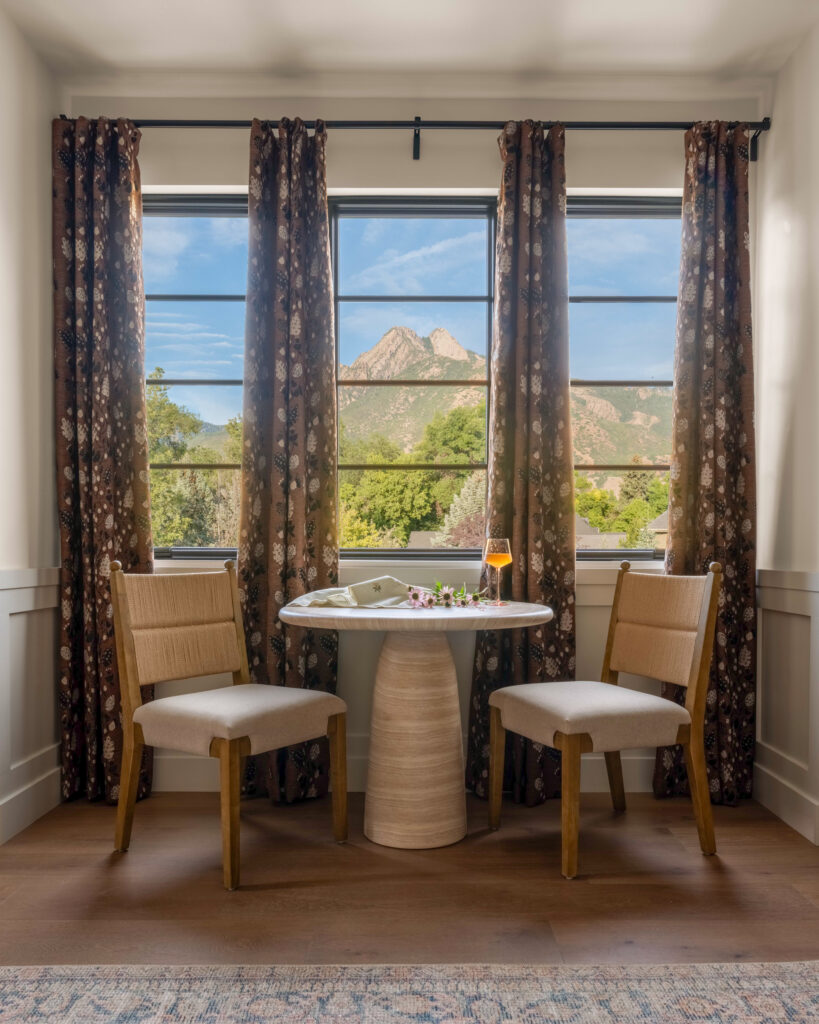
    Pavilions at Holladay Hills is a limited collection of six estate homes, ranging from 6,811 to 9,800 square feet. It is located in one of Utah’s most desirable markets, offering connection to the Wasatch Mountain Range. The project was designed in collaboration with some of the industry’s finest: Bassenian Lagoni Architects, Bobby Berk and PKJ Design Group. 

    “LivingWell depended on collaboration because whole-home wellness cannot be delivered by any one discipline,” said Mamet.

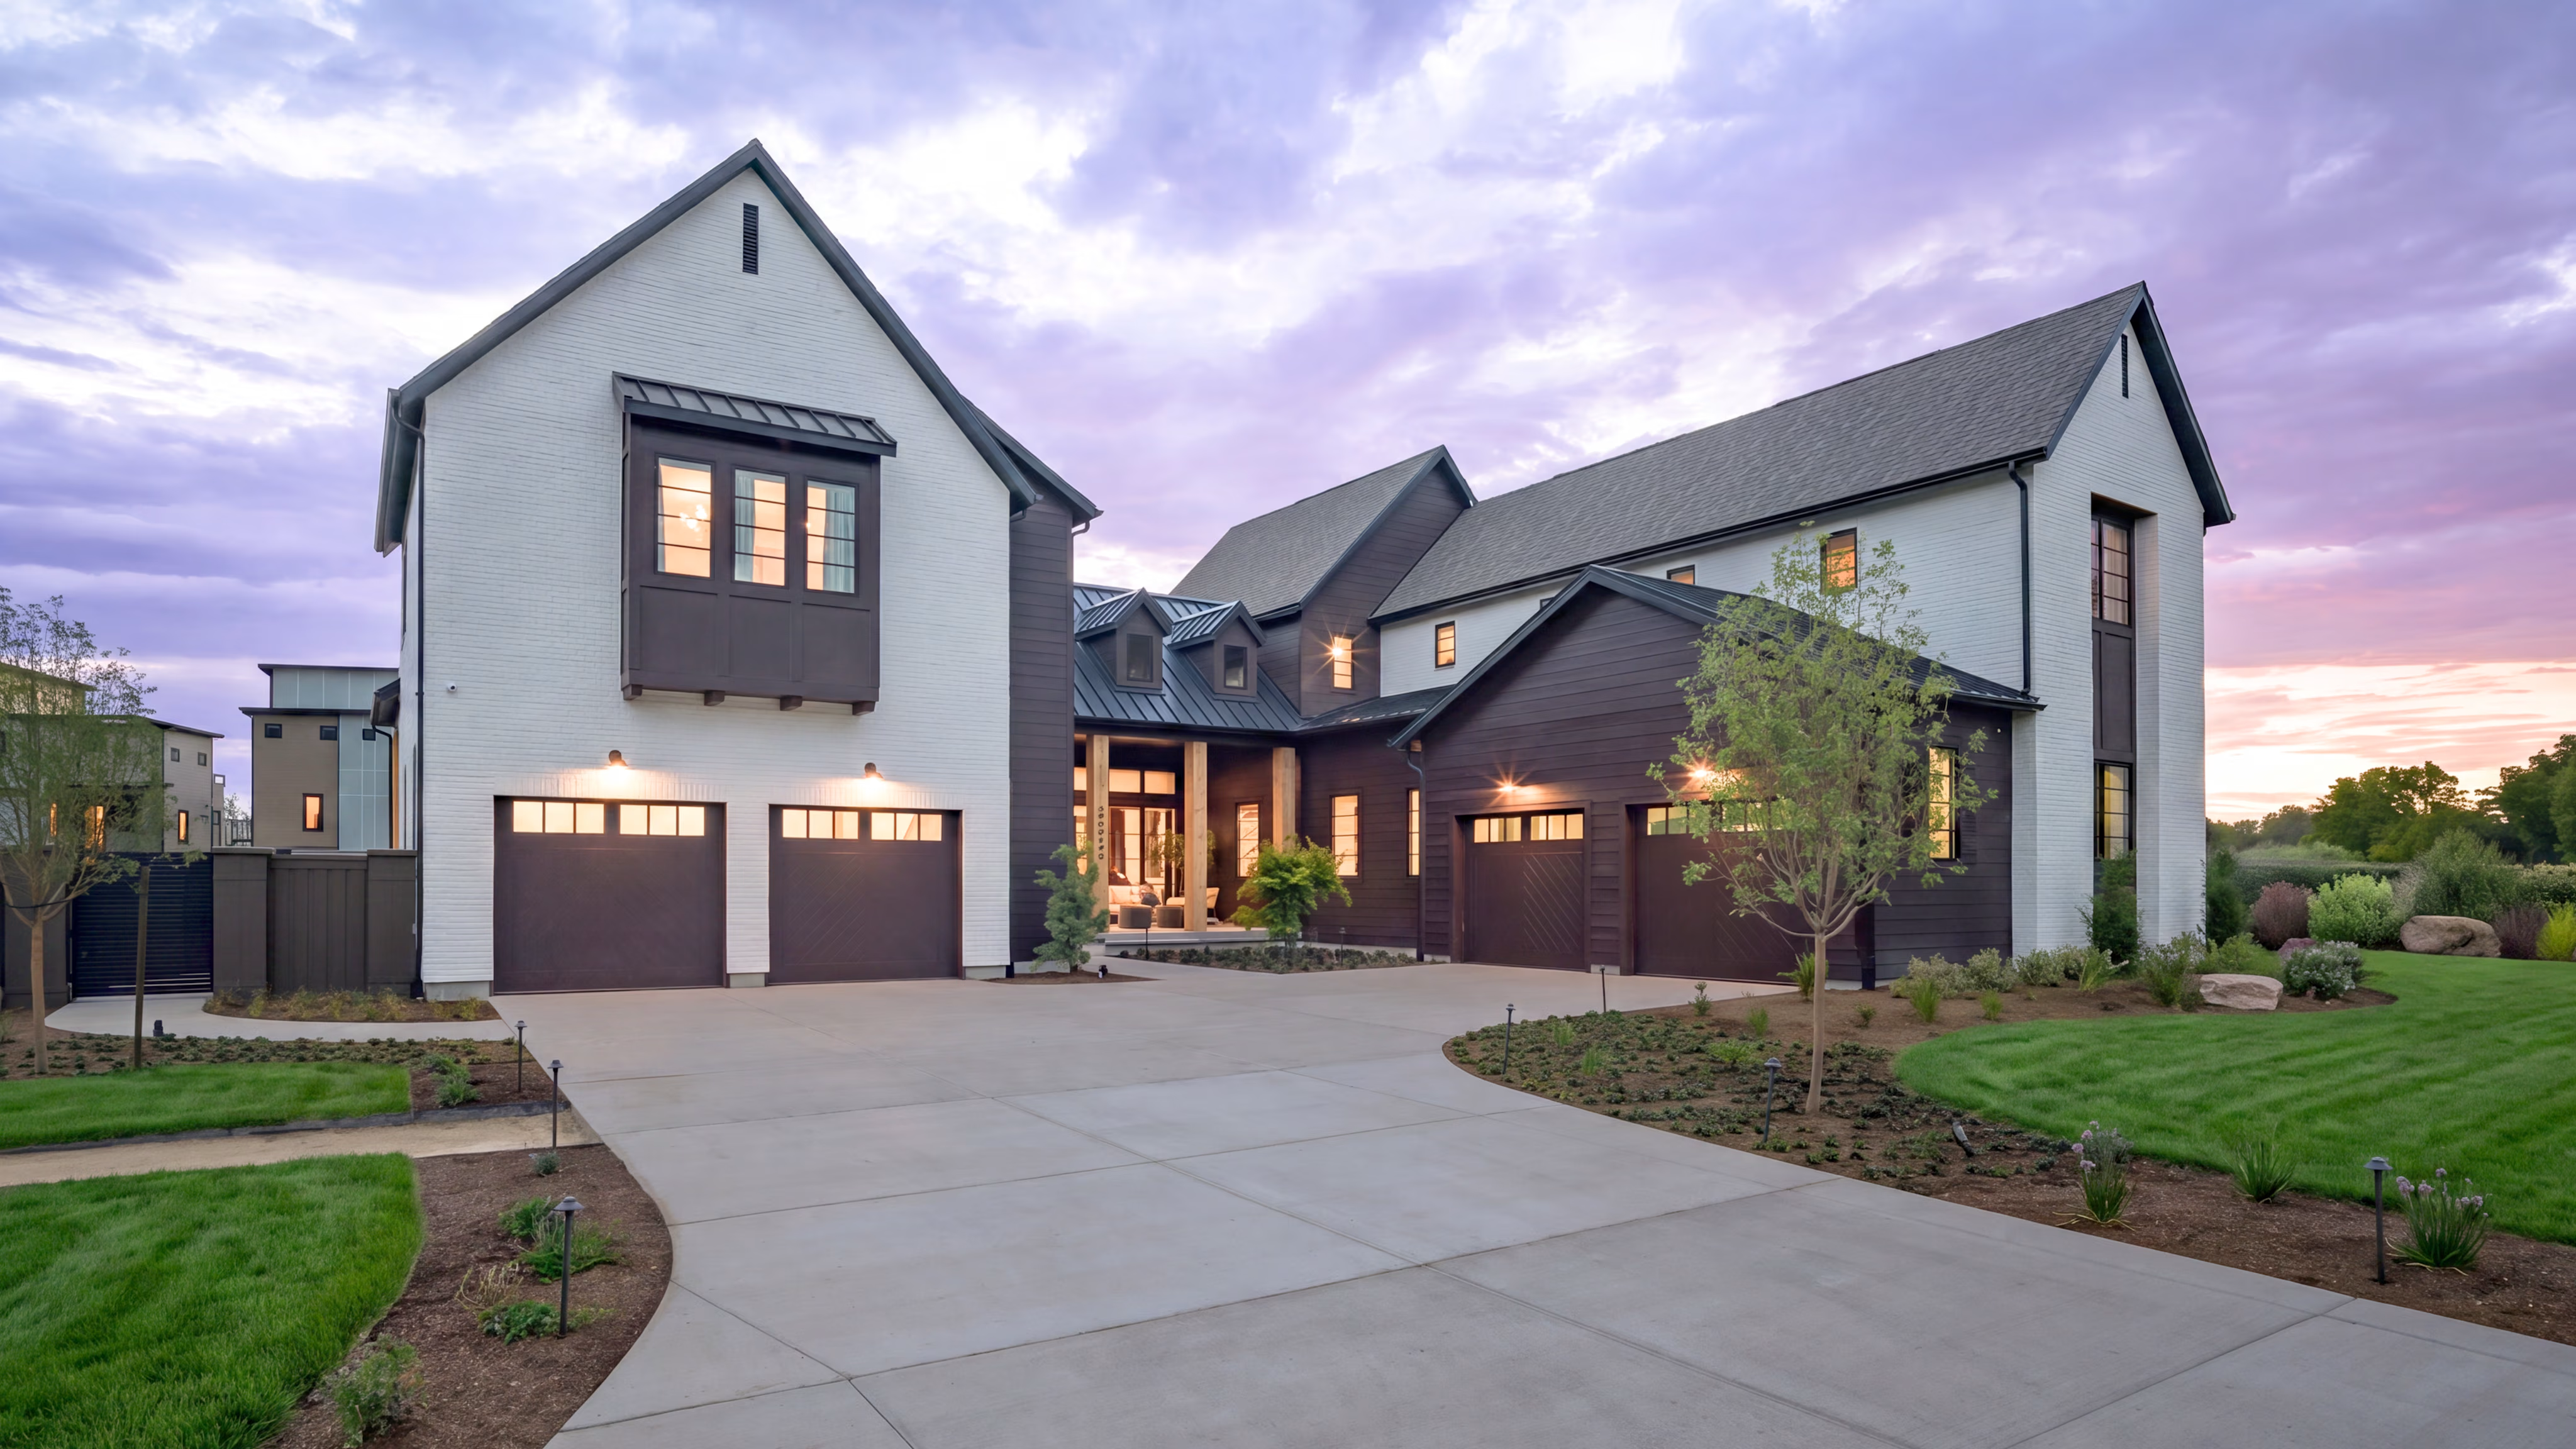
    At 7,772 finished square feet, the concept home is organized around a private interior courtyard, enhancing the contemporary English manor’s natural light, privacy, circulation and indoor-outdoor connection. The project includes six bedrooms, nine bathrooms, a four-car garage and an attached carriage house.

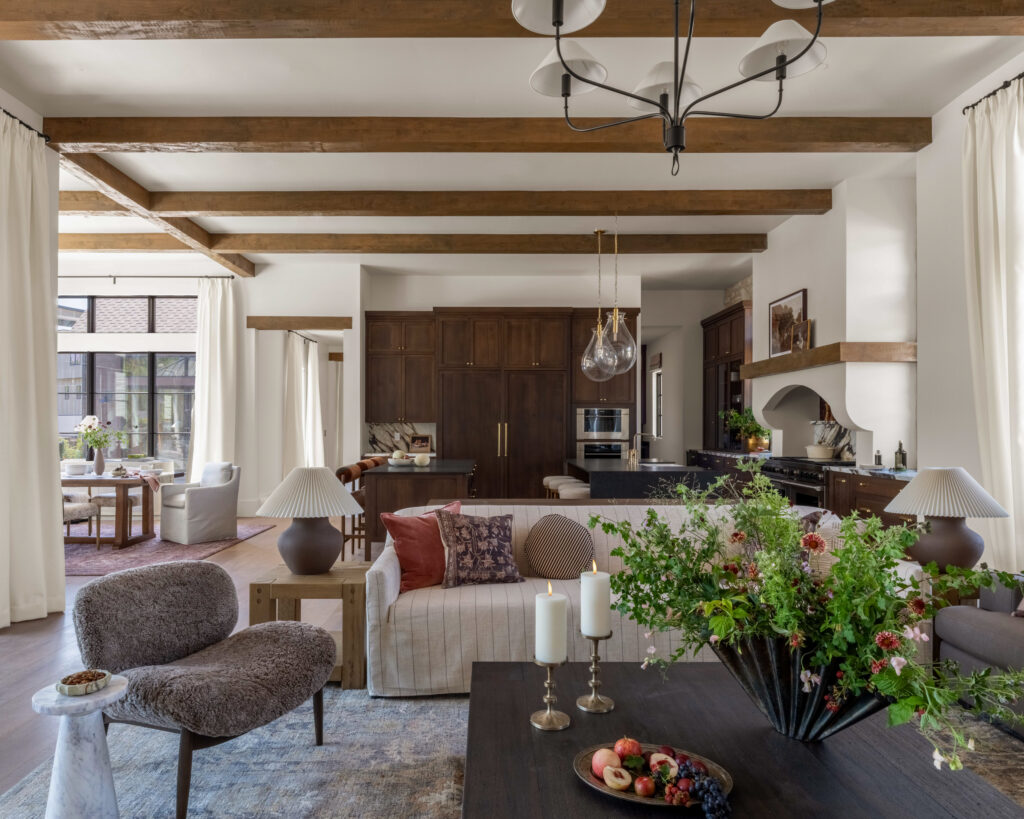
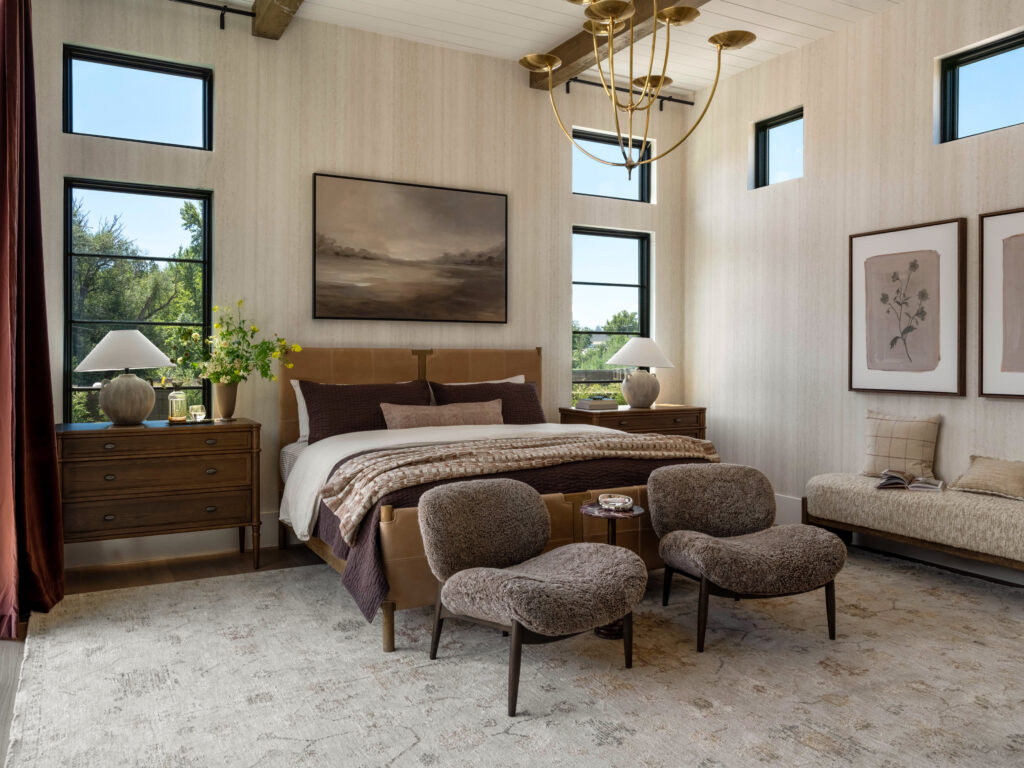
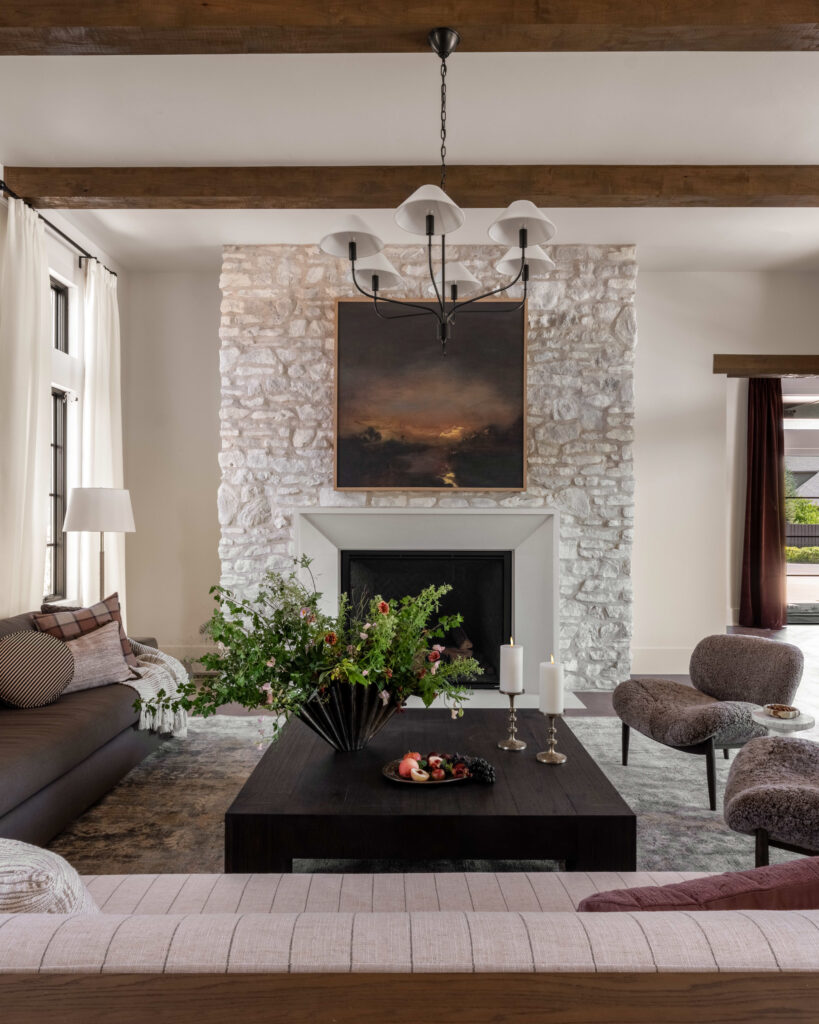
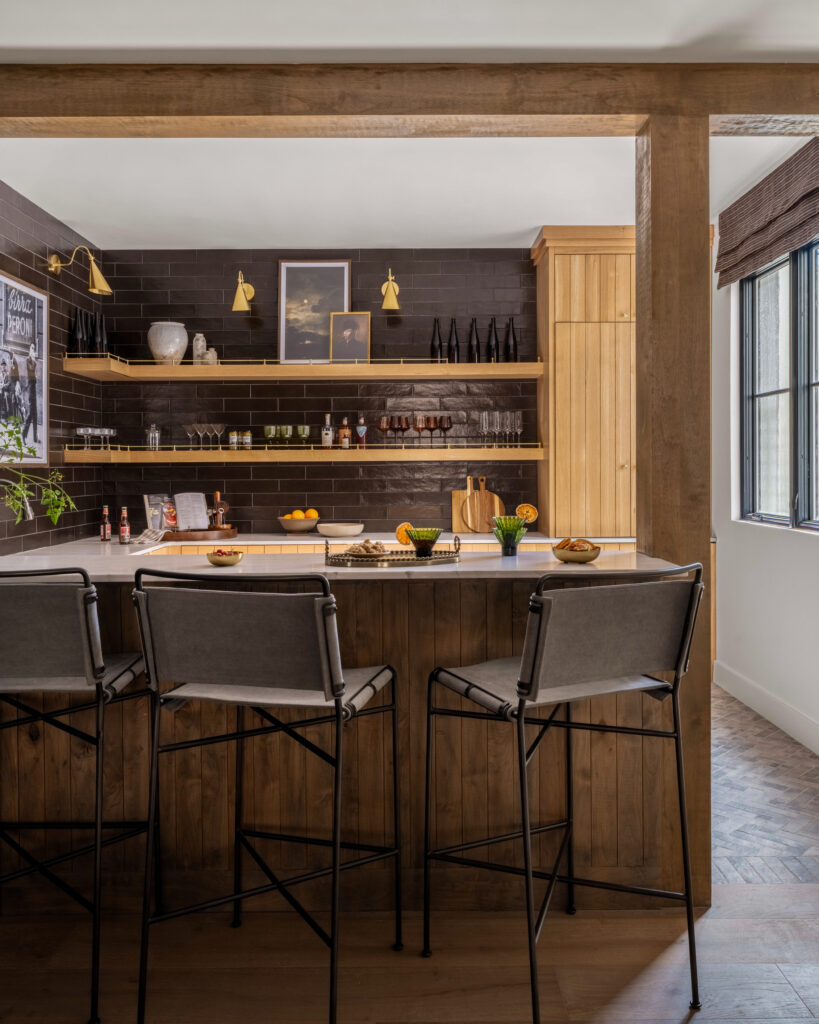
    The interiors, led by Berk, take on a Cotswolds Rustic style, characterized by his use of natural materials, layered textures and warm finishes.

    Beyond the home’s aesthetic, it includes high-performance building systems like upgraded insulation, engineered ducting and duct sealing, high-efficiency HVAC, an HRV system, MERV 13 filtration and low-VOC materials.

    “The value comes from treating everything as an integrated whole rather than viewing performance and wellbeing as separate priorities,” said Mamet. 

    Designed for Daily Life

    “What stands out most to me are the features that truly support everyday routines and different stages of life,” said Mamet.

    Mamet noted that the dedicated pet station and dog wash recognize that pets are an important part of many households. Similarly, multigenerational living is an important feature for many buyers. The carriage house provides that flexibility. 

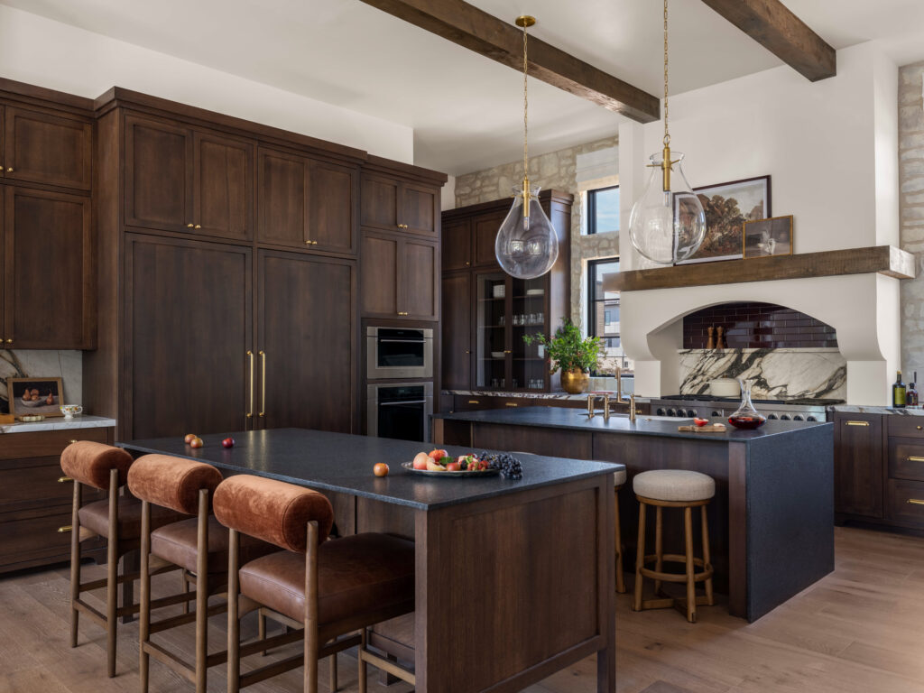
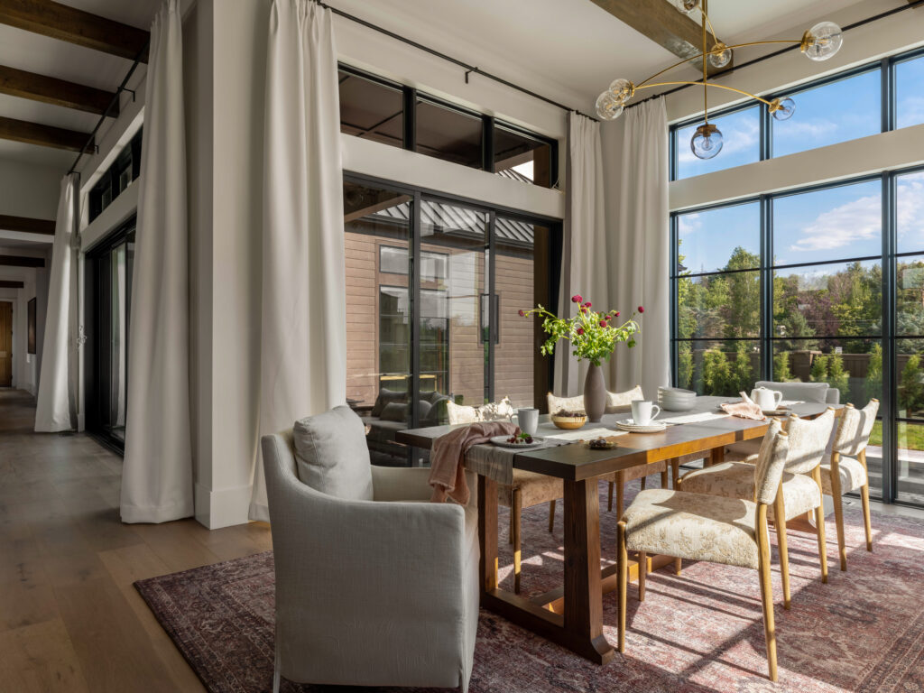
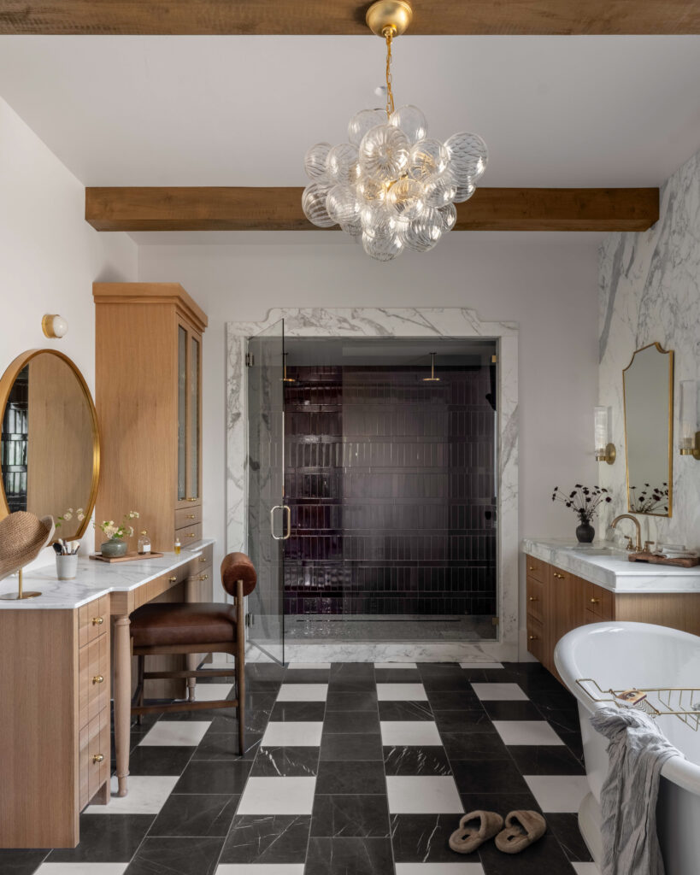
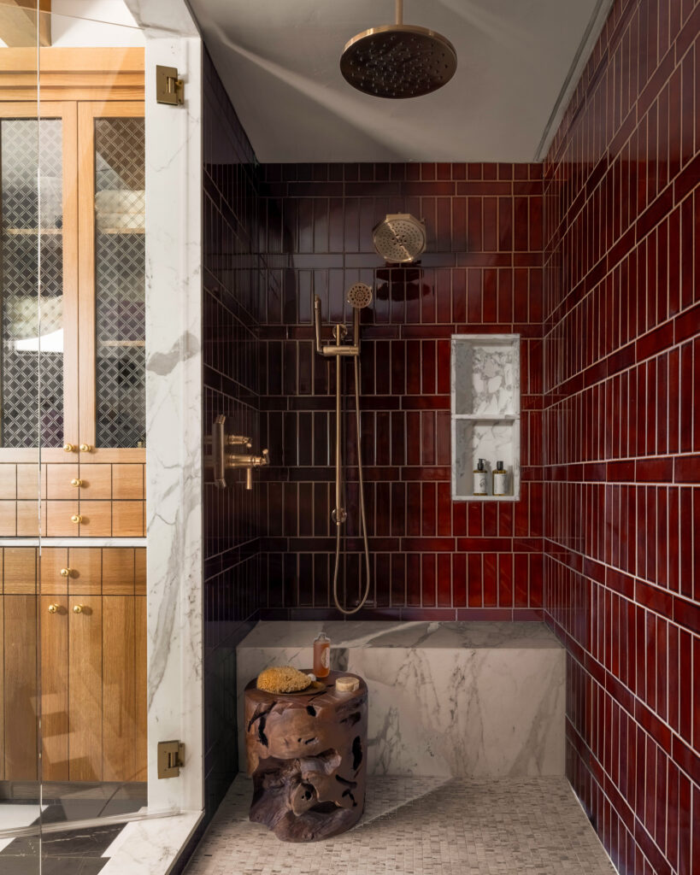
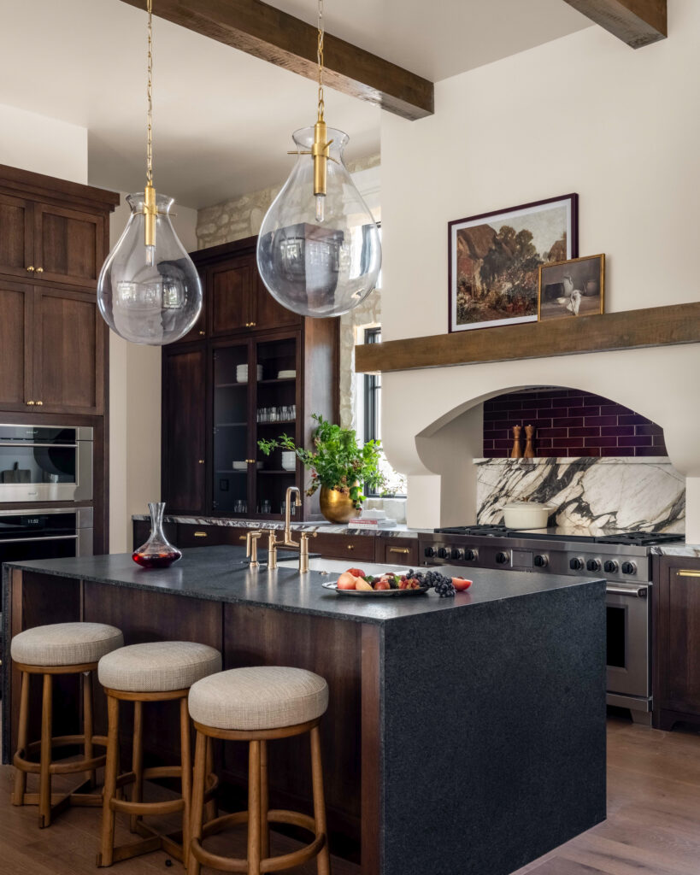
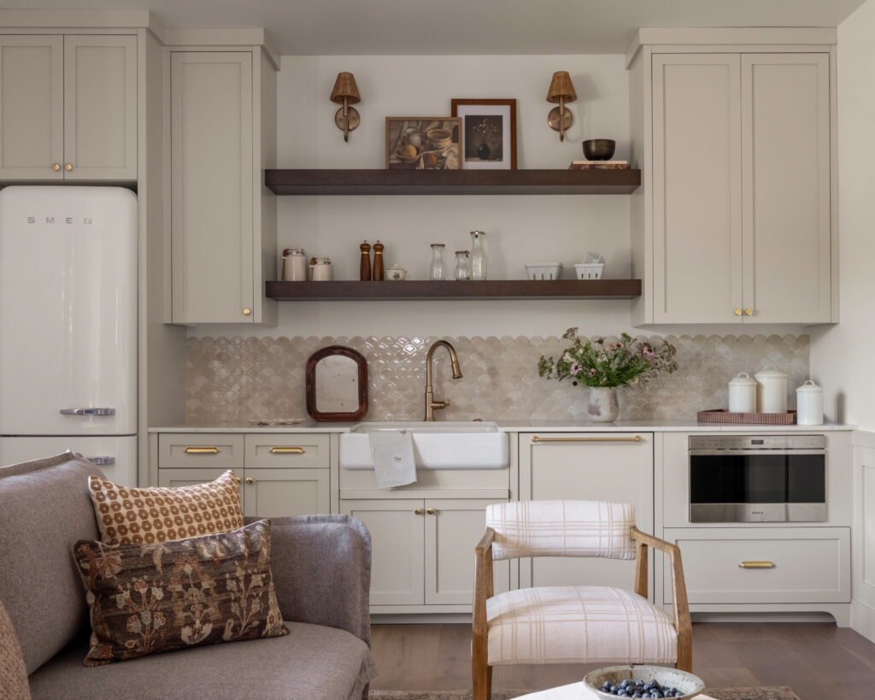
    The home design is cohesive, with maroon tile and marble elements echoed in the kitchen and bathroom. The kitchen itself is a standout. Design-wise, the elegant range grounds the room, while the cabinetry, built-in appliances and hardware selection offer depth and warmth. The two oversized islands provide ample space for prep and entertainment. The layout also allows for seamless connection through the cooking, living and dining areas. 

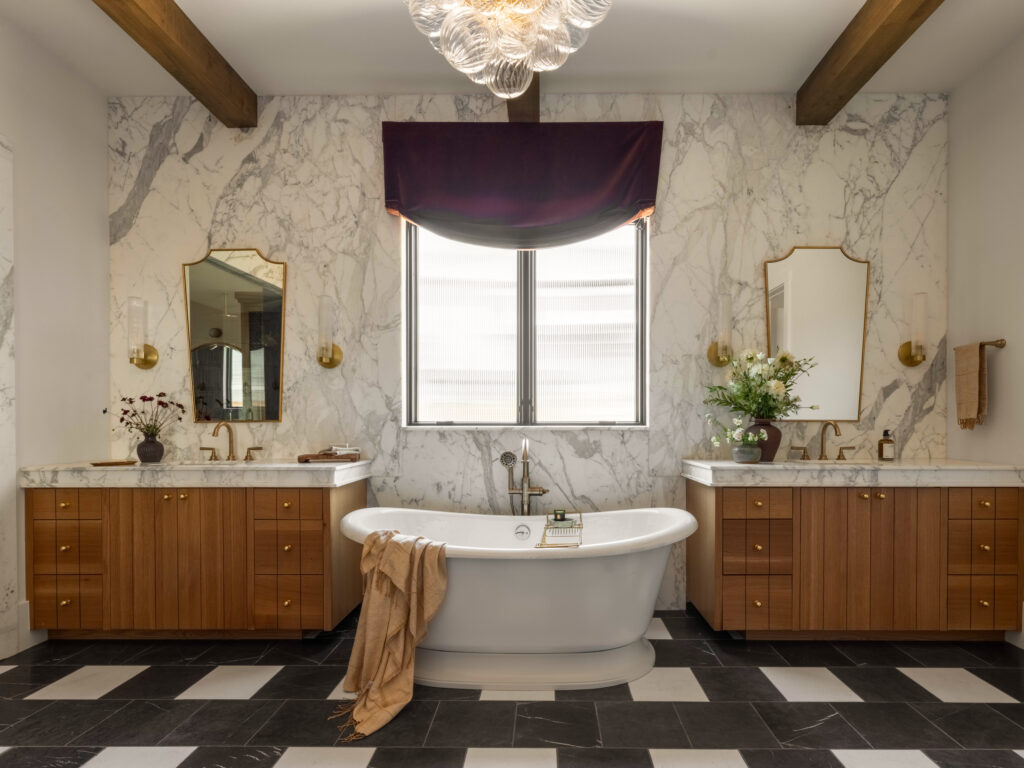
    The primary bathroom feels like a tranquil escape. The dual sinks are separated by a charming soaking tub, complemented by the waterfall shower and dedicated vanity. 

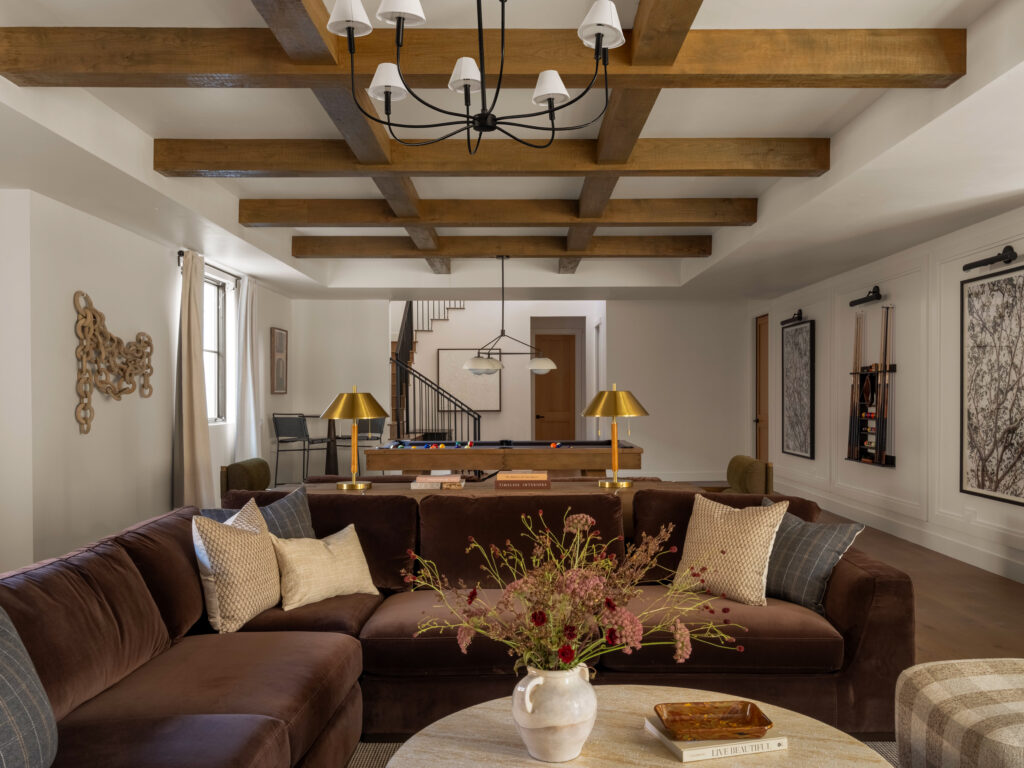
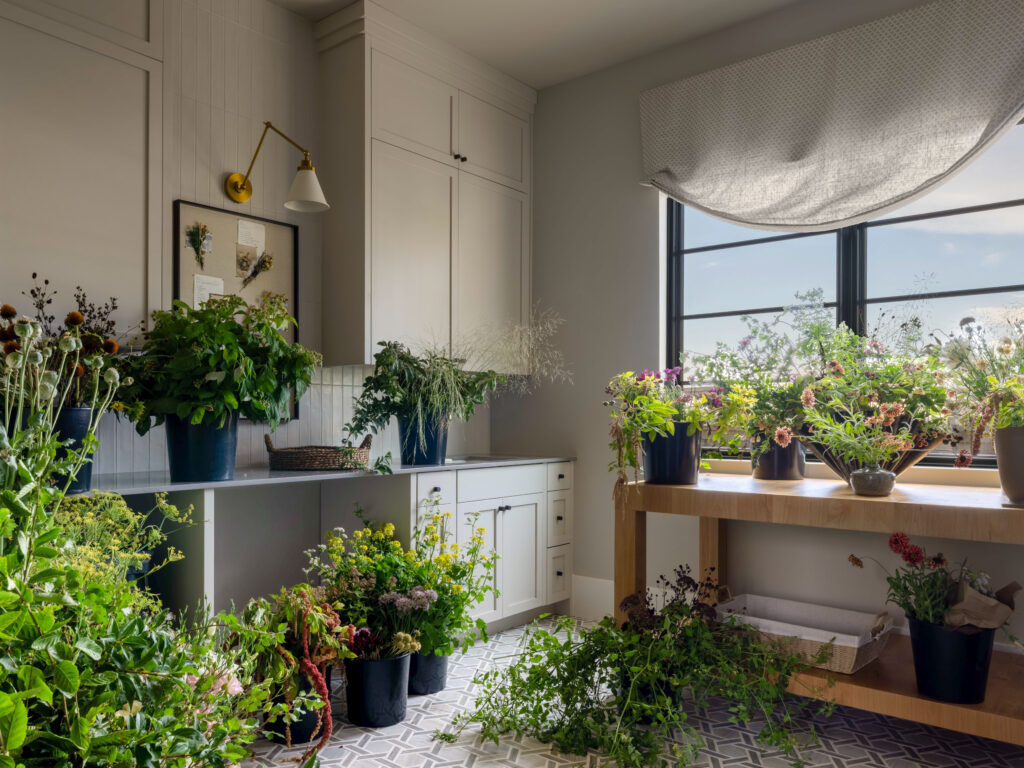
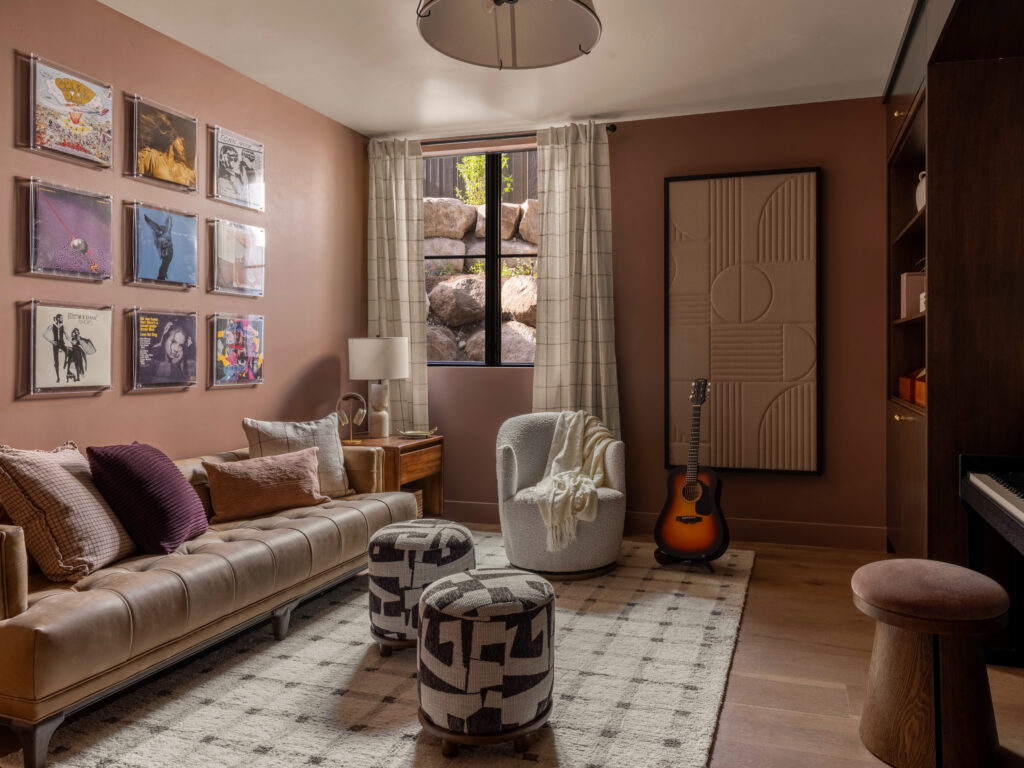
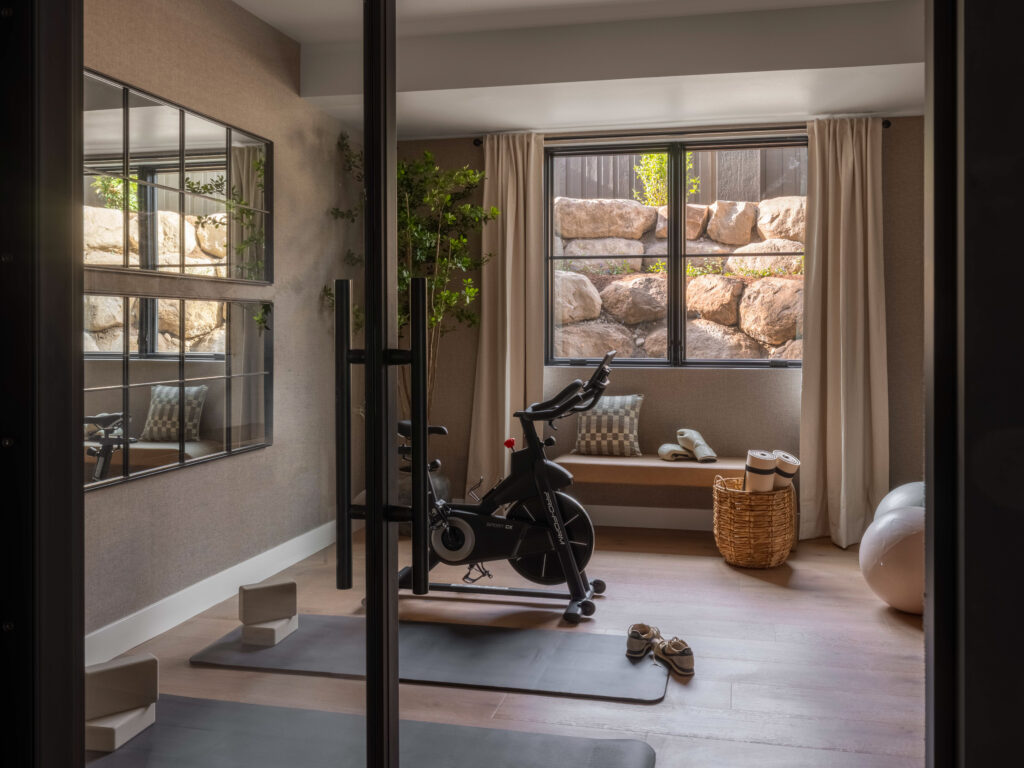
    The initiative behind LivingWell is to curate a space not just stunning in model pictures, but one that has the ability to evolve. There are opportunities to transform spaces based on lifestyle, such as offices, an in-home gym, music rooms and more.

    Even the finished basement uses light wells to bring daylight and planted views into the lower level. 

    The landscape design offers opportunity for further connection with an orchard, raised garden beds and edible and pollinator-friendly plantings. 

    Validating the Vision

    The concept home was presented at the 80th Salt Lake Parade of Homes and received the Judges’ Choice Award for Best Interior. Mamet elaborated that the recognition was a validation of the thought and collaboration behind the project and a meaningful milestone to mark its public debut. 

    As for the future of LivingWell, the Tri Pointe team sees this venture as an opportunity to explore how wellness can be integrated more holistically.

    “We view the LivingWell concept home as a benchmark rather than a one-off showcase,” said Mamet.

    Future editions may not have the same features; the adaptability is key to how the LivingWell concept would influence Tri Pointe’s national portfolio over time.

    “It’s an approach that can inform how future homes and communities are designed, while still responding to the character of any given market and the needs of different homebuyers,” said Mamet.

    Cover Image is courtesy of Ikon Media for Tri Pointe Homes. All other images are courtesy of Kara Mercer. 

    By Sofia Feeney. She is the Editor at Builder and Developer and can be reached at sofia@builder.media. 

    This story is featured in our October issue of Builder and Developer. Read the print version here. 

  • Mortgage rates ease to 7.32%

    Mortgage rates ease to 7.32%

    According to Freddie Mac’s recent Primary Mortgage Market Survey released on Oct. 22, 2026, the 30-year fixed-rate mortgage (FRM) averaged…

    by

    Read Full Article →